Infrastructure Projects in Crimea
The development of Crimea's economic and recreational potential largely depended on the timely implementation of the latest innovative projects and the realization of modern engineering solutions in various spheres of life on the peninsula.
The development of Crimea's economic and recreational potential largely depended on the timely implementation of the latest innovative projects and the realization of modern engineering solutions in various spheres of life on the peninsula.
Significant efforts and material resources were invested in the establishment of medical and health tourism, the expansion of the railway network, and the construction of industrial capacities. The holdings of the Central State Scientific and Technical Archives of Ukraine contain a large number of documents generated as a result of the activities of leading research, design, engineering-technological organizations, and design bureaus. Part of the archive's collections is dedicated to projects of Crimean enterprises, health resorts, and railway infrastructure objects developed with the participation of Ukrainian engineering institutions. The laying of the "Inkerman 2 – Sevastopol 2" railway track section in Crimea was driven by the strategic goal of accelerating the reconstruction rate of Sevastopol in 1951.
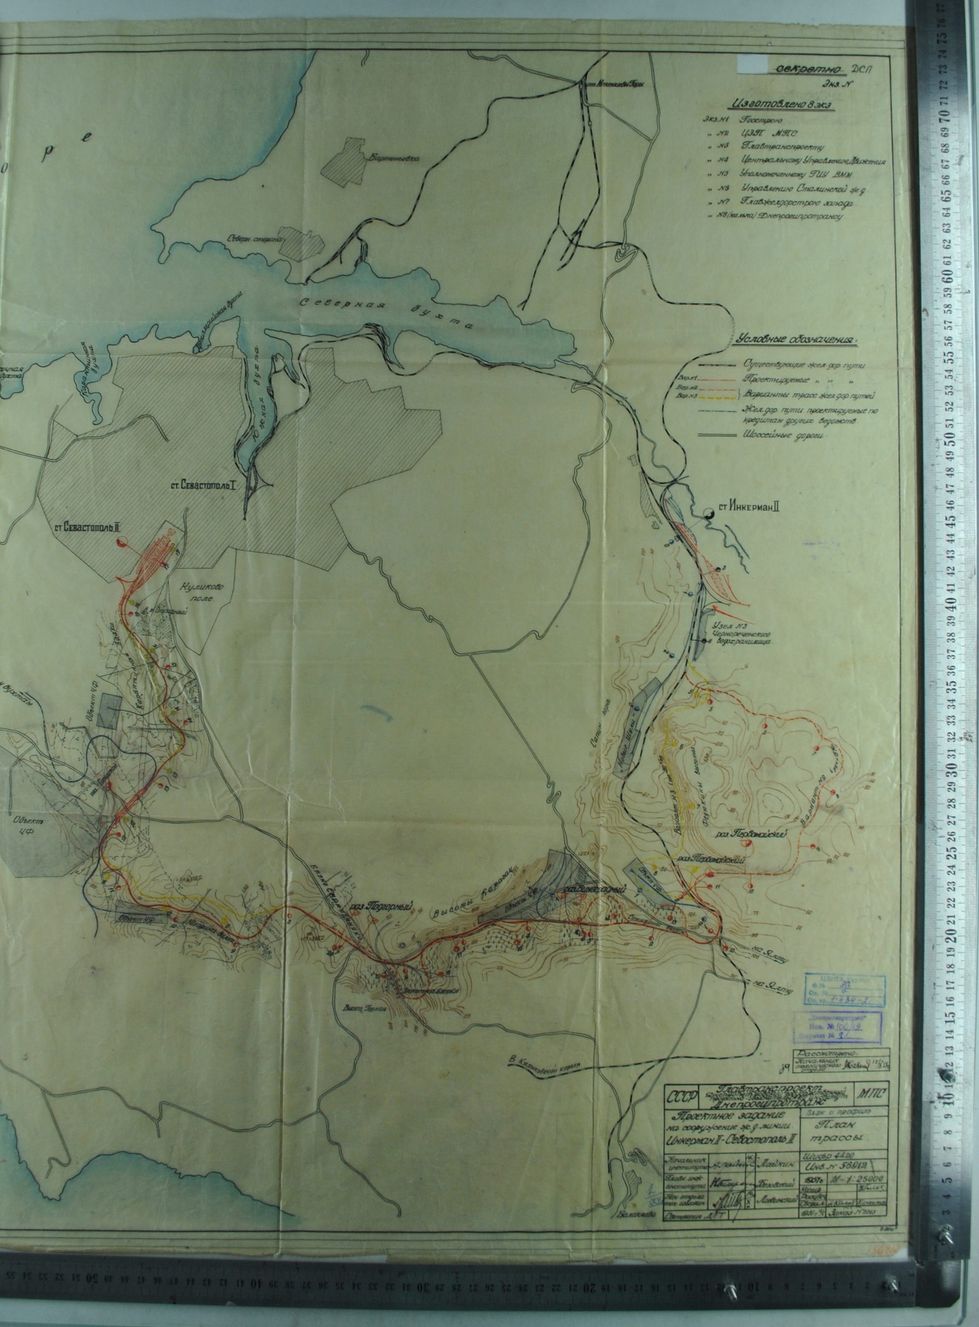
Route plan of "Inkerman 2 – Sevastopol 2", Crimean Oblast. Central State Scientific and Technical Archives of Ukraine, F.R-86, K. 1-434, Op.1, archival unit No. 2
According to the project, this specific section of the track became an integral part of the Sevastopol railway junction and was intended for delivering goods and construction materials to the new station Sevastopol 2, located in the area of Kulikovo Field in accordance with the approved general plan of the city.
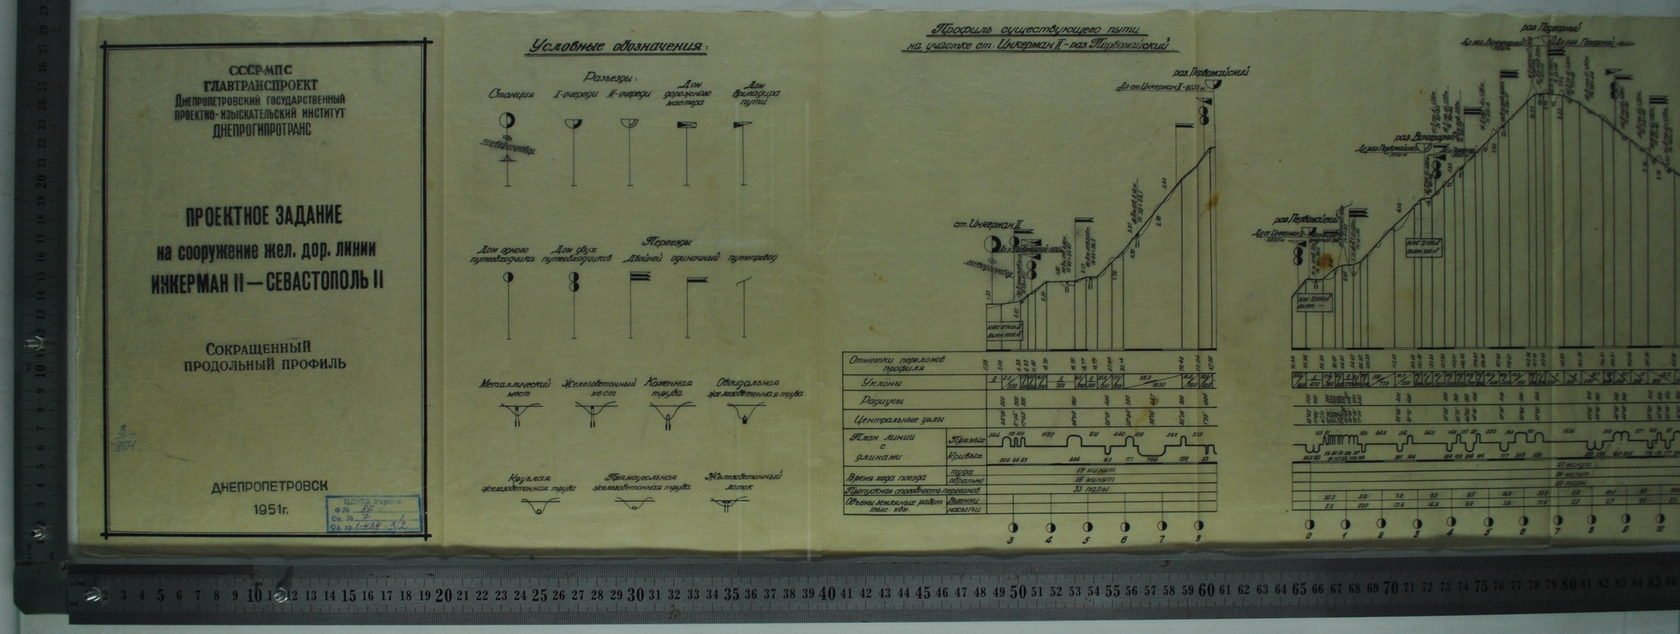
Abbreviated longitudinal profile "Inkerman 2 – Sevastopol 2", Crimean Oblast. Central State Scientific and Technical Archives of Ukraine, F.R-86, K. 1-434, Op.1, archival unit No. 3
In addition, thanks to the establishment of the railway connection, all necessary conditions were created to organize mass transportation with the possibility of free maneuvering of special-purpose railway rolling stock within the junction. Thus, the needs of adjacent bases and facilities of the Black Sea Fleet for railway transport were fully met.
Time passed, and there arose an urgent need to build new railway mainlines. In 1969, the project of the railway branch "Inkerman 2 – Kamyshova Bay" won first place in the All-Union review-competition as the highest quality construction project. And this is natural, since this development stood out for its originality of engineering solutions considering the mountainous terrain with rocky cuts formed by blasting, as well as the presence of artificial structures.
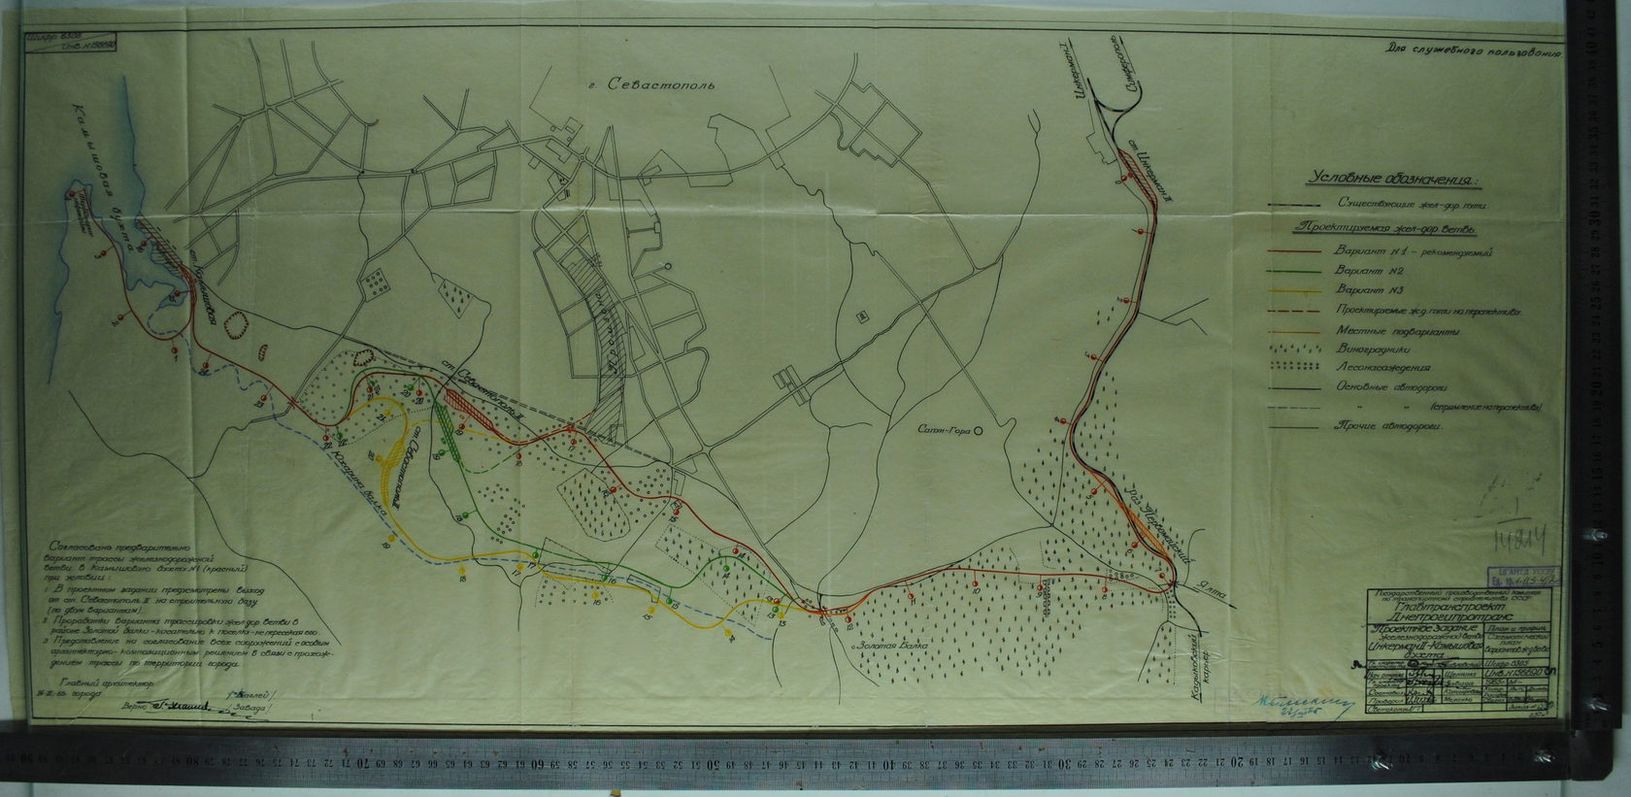
Schematic plan of the railway branch "Inkerman 2 – Kamyshova Bay", Crimean Oblast. Central State Scientific and Technical Archives of Ukraine, F.R-86, K. 1-113, Op.1, archival unit No. 4
The laying of railway tracks along the Inkerman 2 – Kamyshova Bay line was carried out primarily to serve the Sevastopol ocean fishing base and to transport quick-frozen fish and products of the cannery from the fish port in Kamyshova Bay.
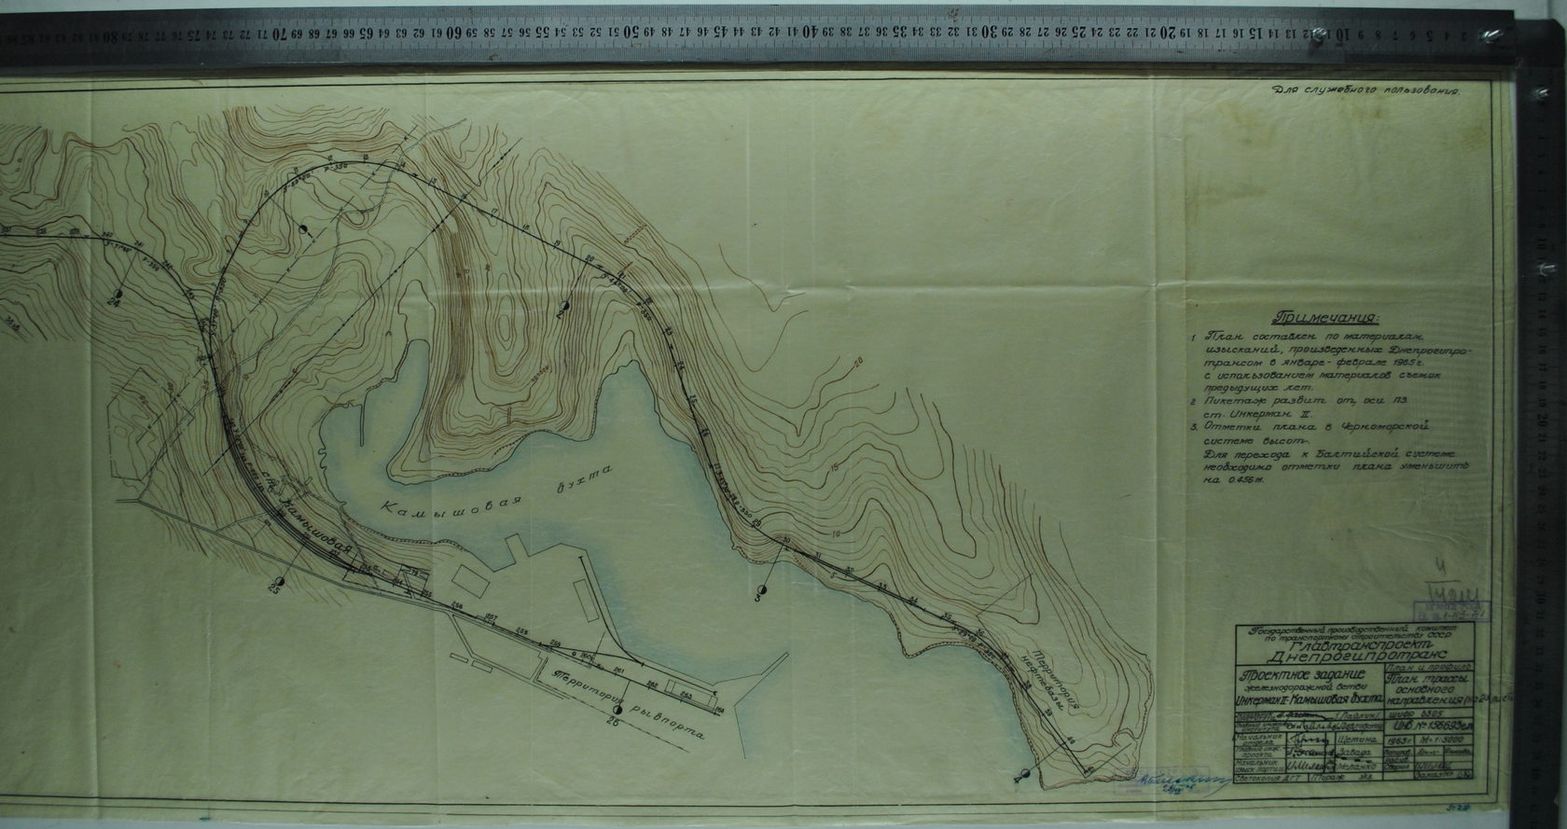
Route plan of the main direction Central State Scientific and Technical Archives of Ukraine, F.R-86, K. 1-113, Op.1, archival unit No. 7
Additionally, in connection with specifying the objects of the second stage of construction, a comprehensive design task was outlined for the expansion of the Sevastopol Sea Fish Port. In particular, it was necessary to lay access tracks to the oil depot, the "Krymhydrobud" construction base, equip the Inkerman 2 station and the Pervomaisky passing loop with electrical interlocking devices, and equip the Inkerman 2 – Kamyshova Bay railway branch with permanent signaling, centralization, and blocking (SCB) devices.
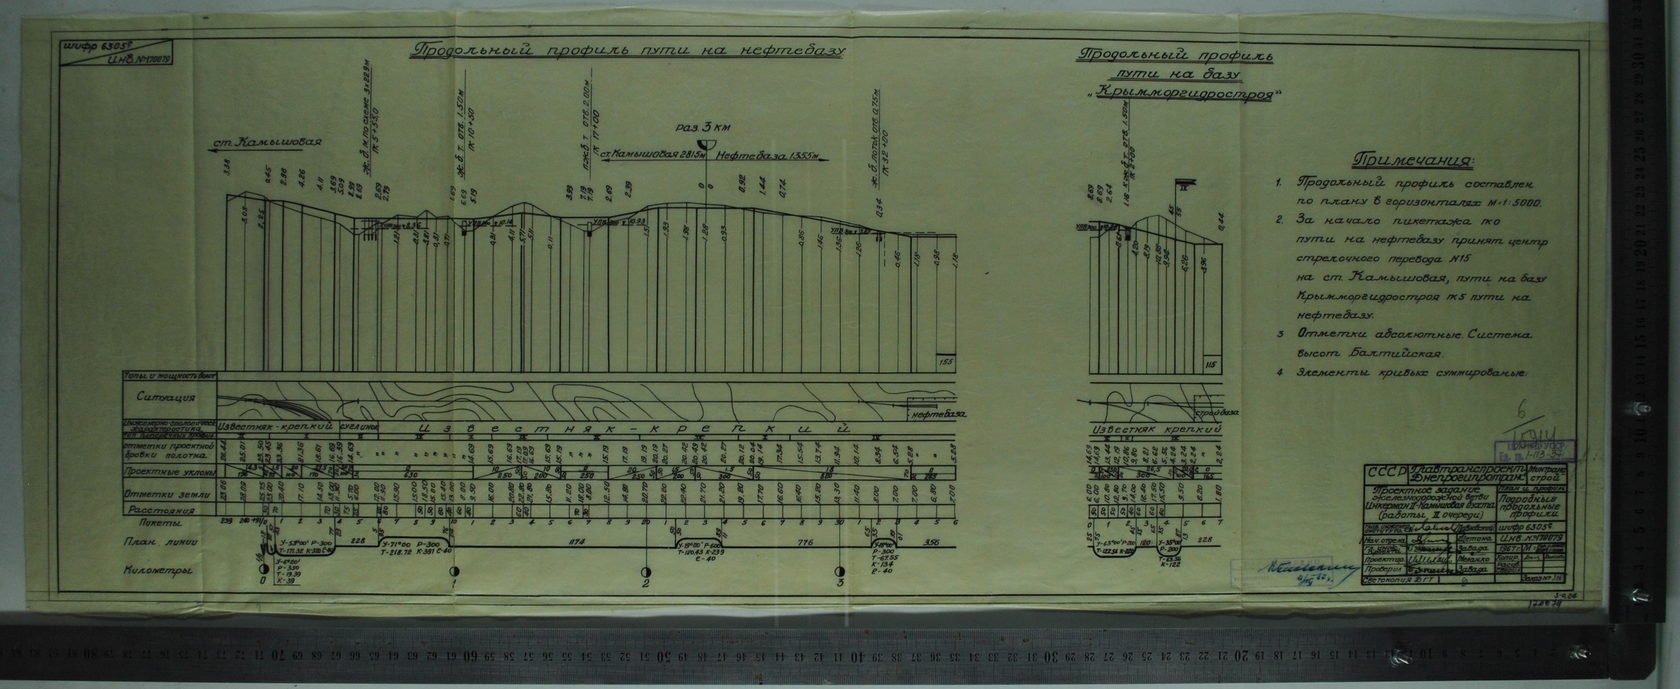
Detailed longitudinal profile of the track to the oil depot. Central State Scientific and Technical Archives of Ukraine, F.R-86, K. 1-113, Op.1, archival unit No. 37
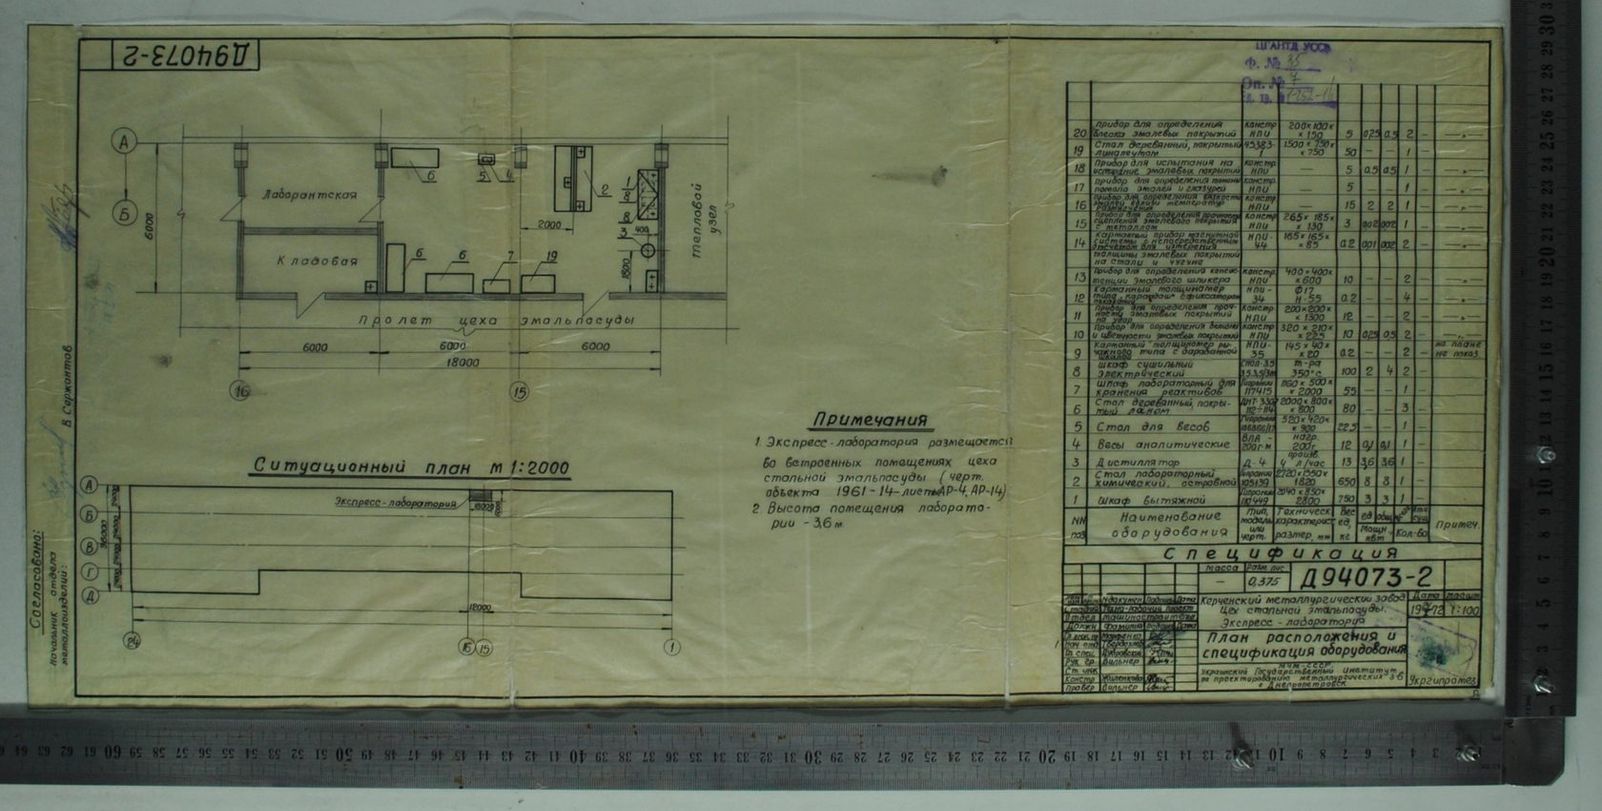
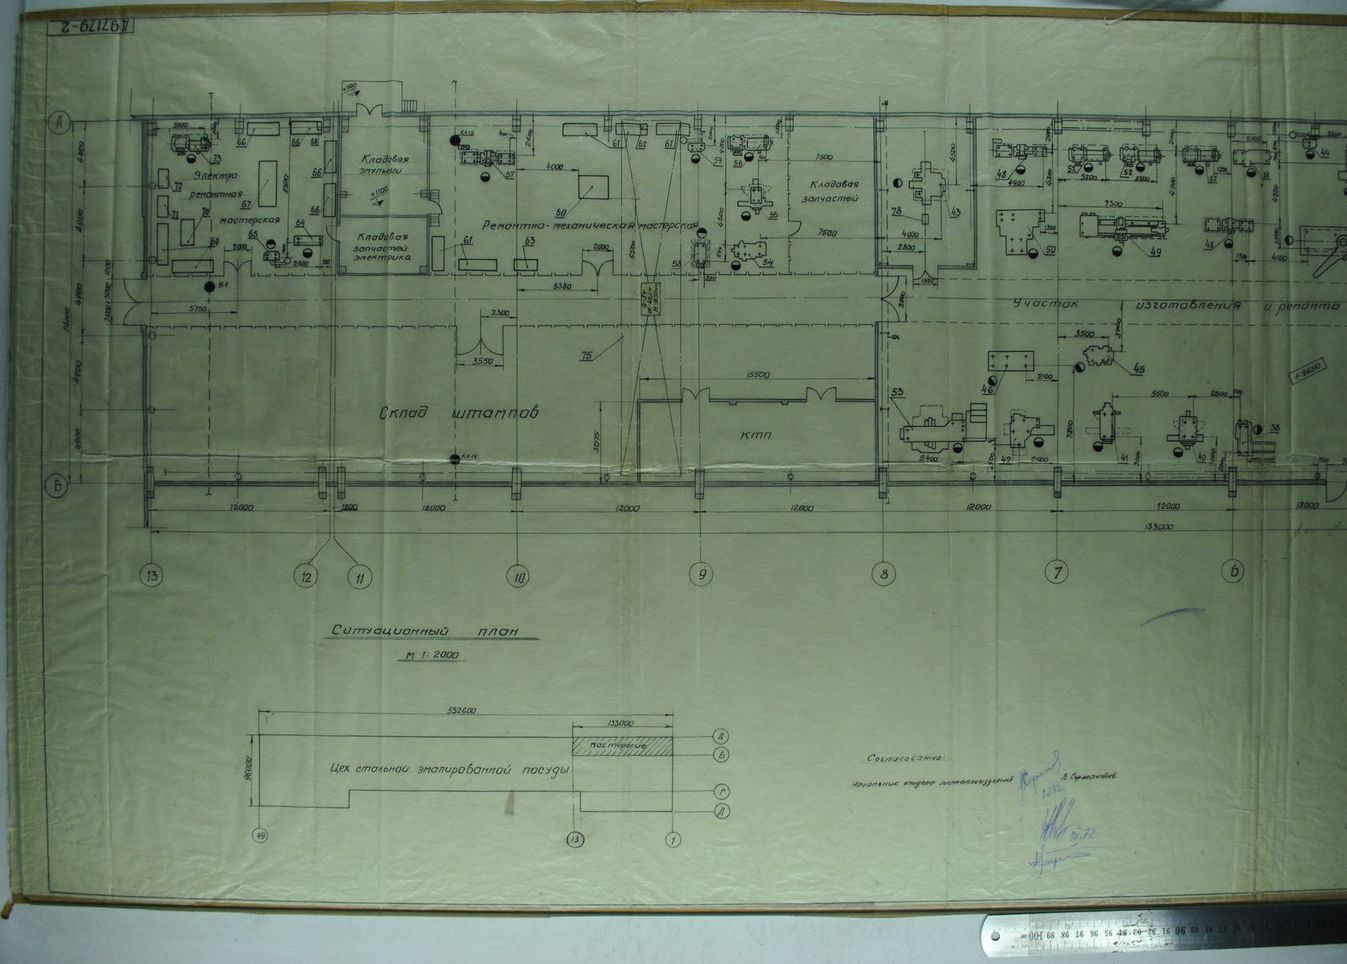
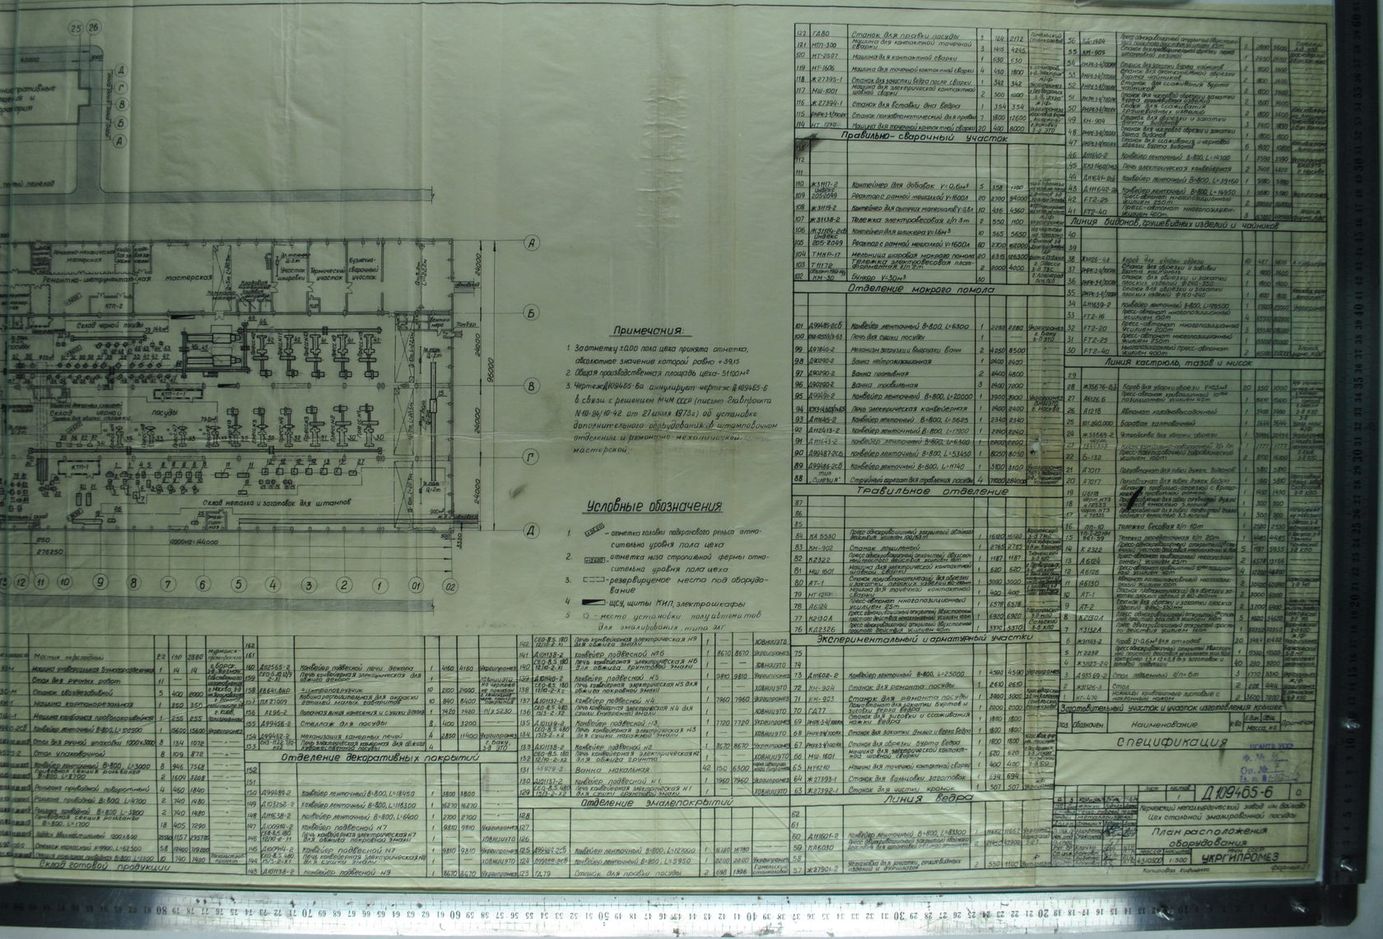
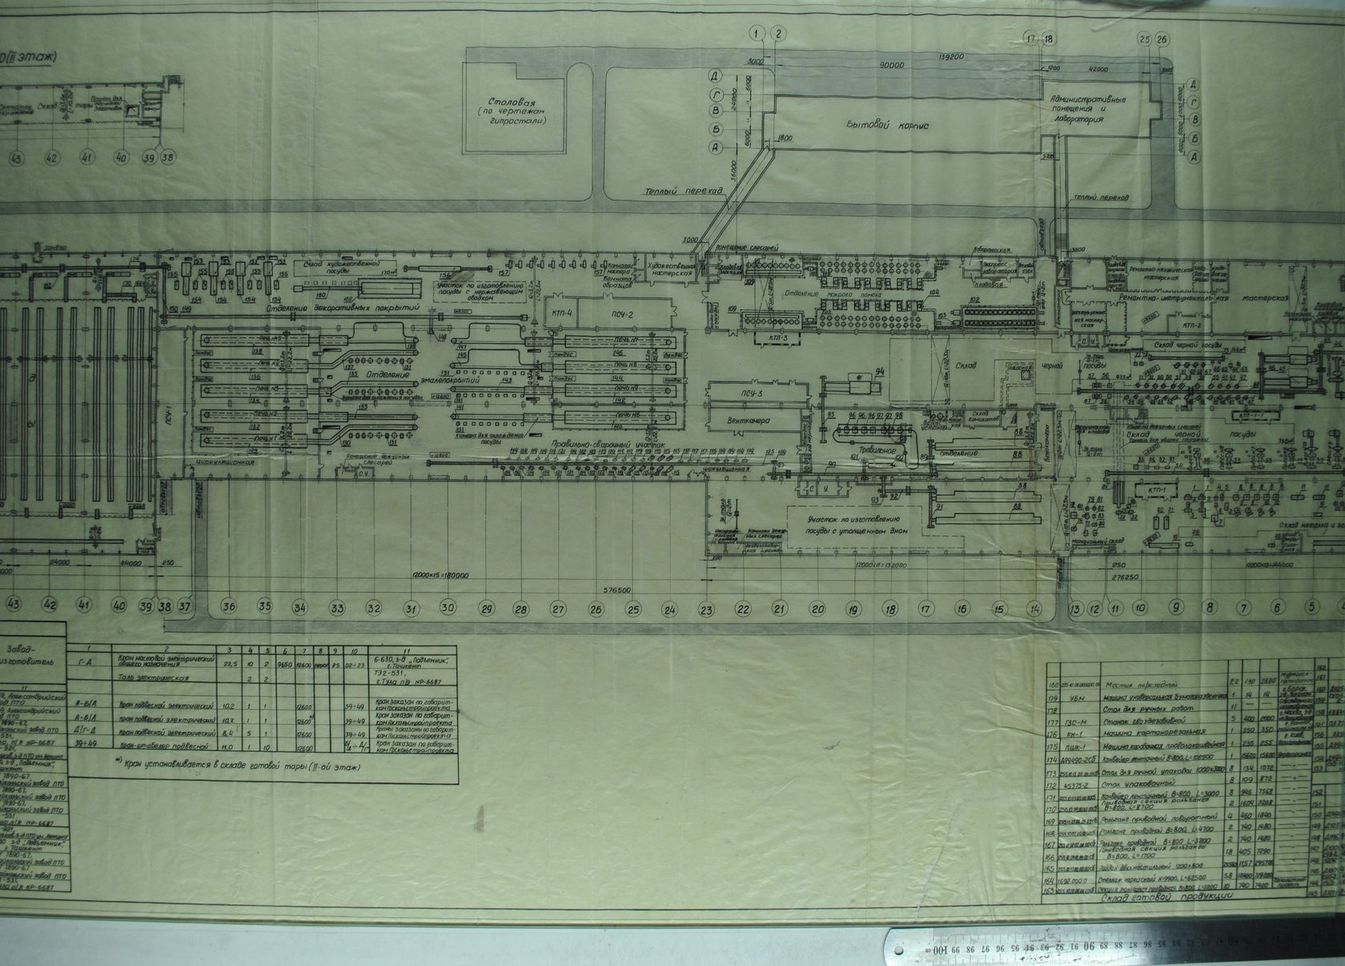
One of the production enterprises in Crimea where the latest technological methods were tested was the Kerch Metallurgical Plant named after P. L. Voykov. The project of the factory workshop for the production of enameled steel cookware was awarded a bronze medal of the VDNKh (Exhibition of Achievements of the National Economy) in the competition of young designers.
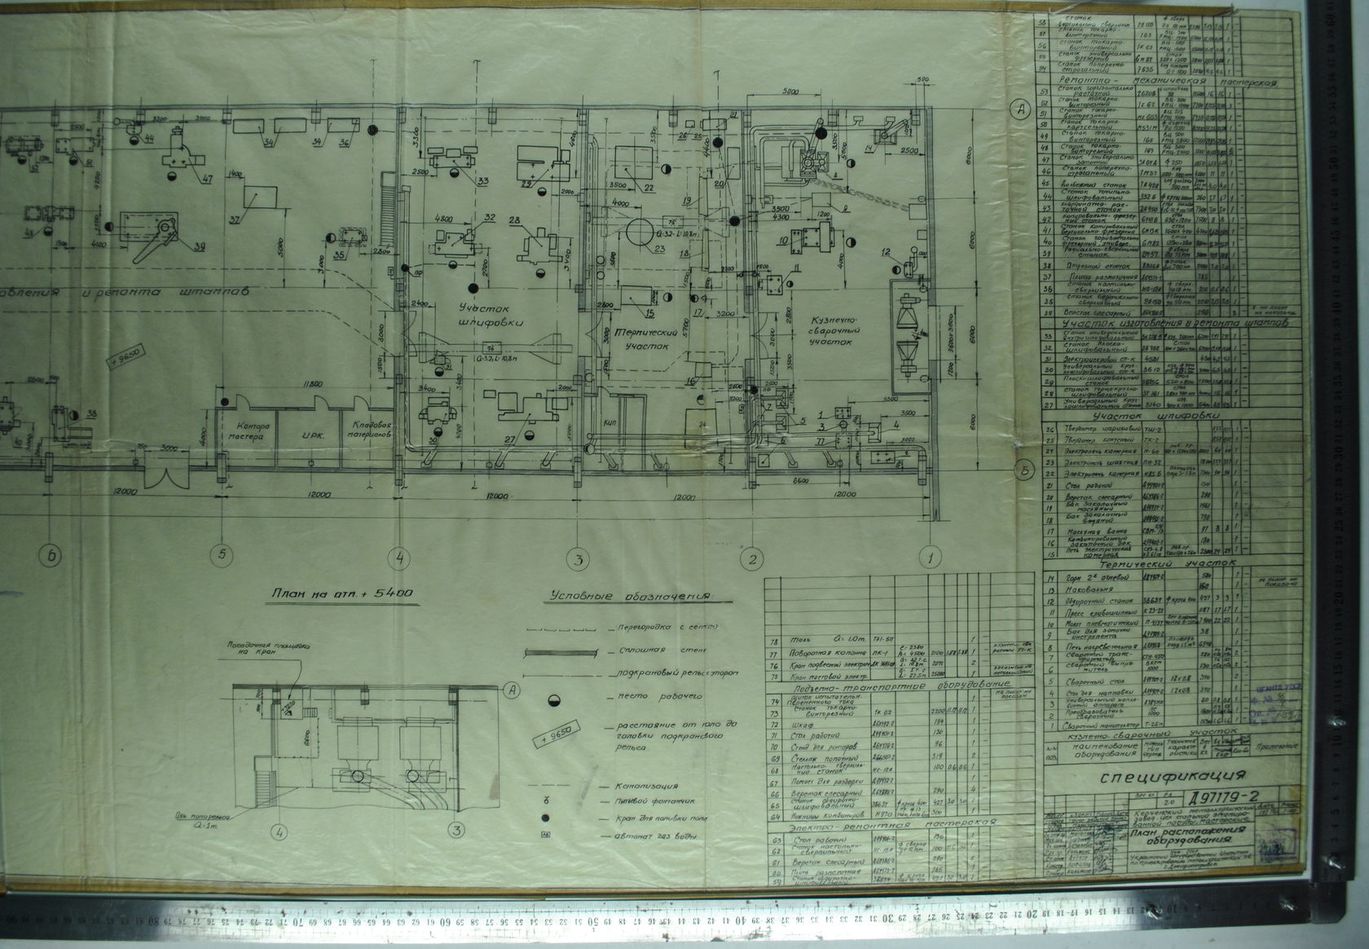
Express laboratory, workshops. Equipment layout plan. Central State Scientific and Technical Archives of Ukraine, F.R-35, K. 1-252, Op.1, archival unit No. 1
A number of health resort and wellness complexes built in the last century still function in Crimea today. The holiday home in Nyzhniy Miskhor (Yalta) and the "Kyparys" resort complex in Alushta stand out for their innovative structural and design features for their time.
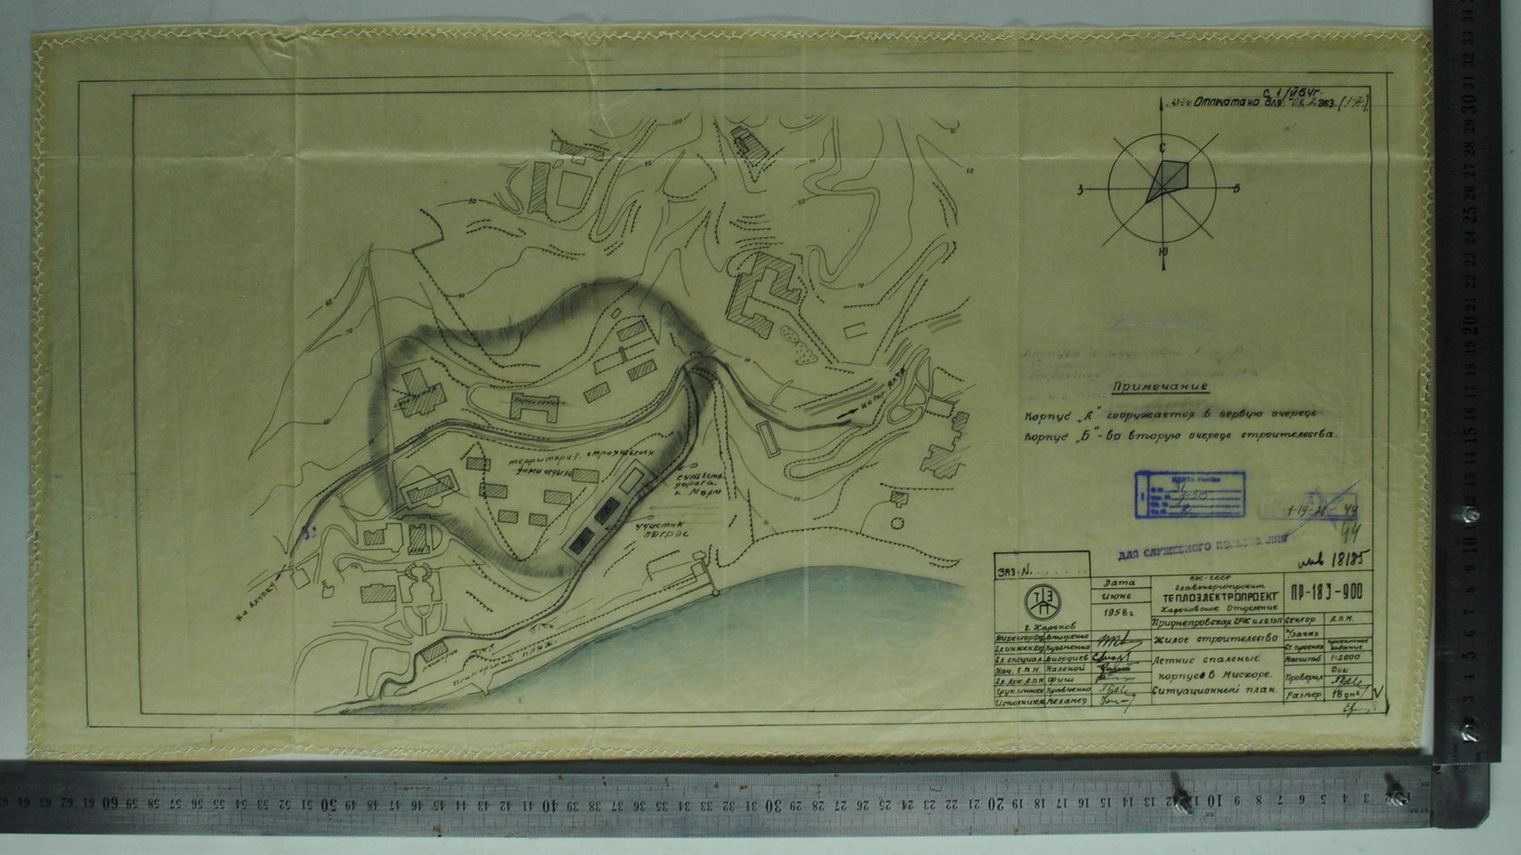
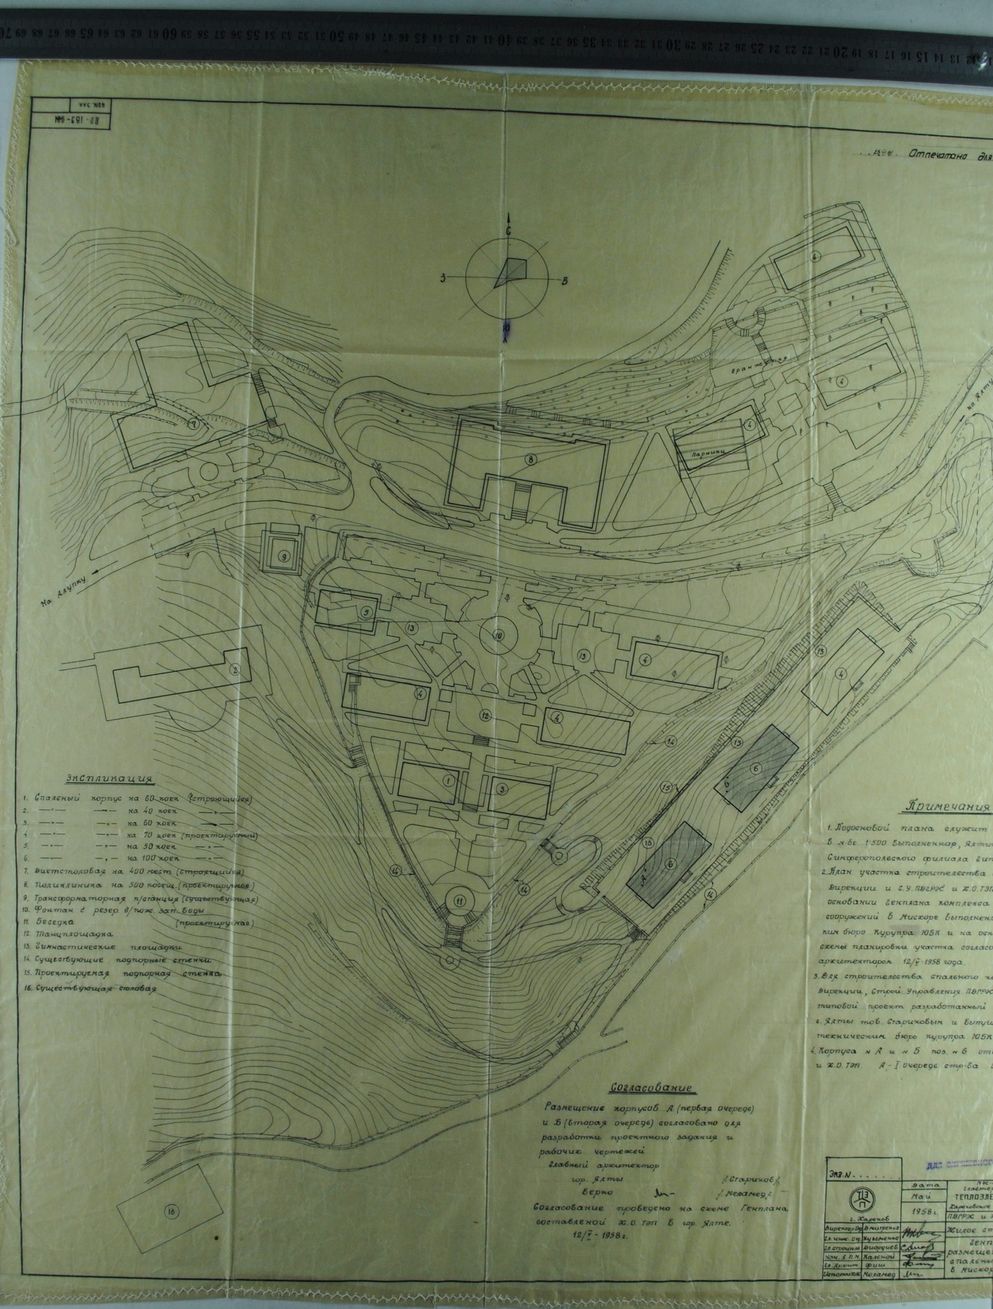
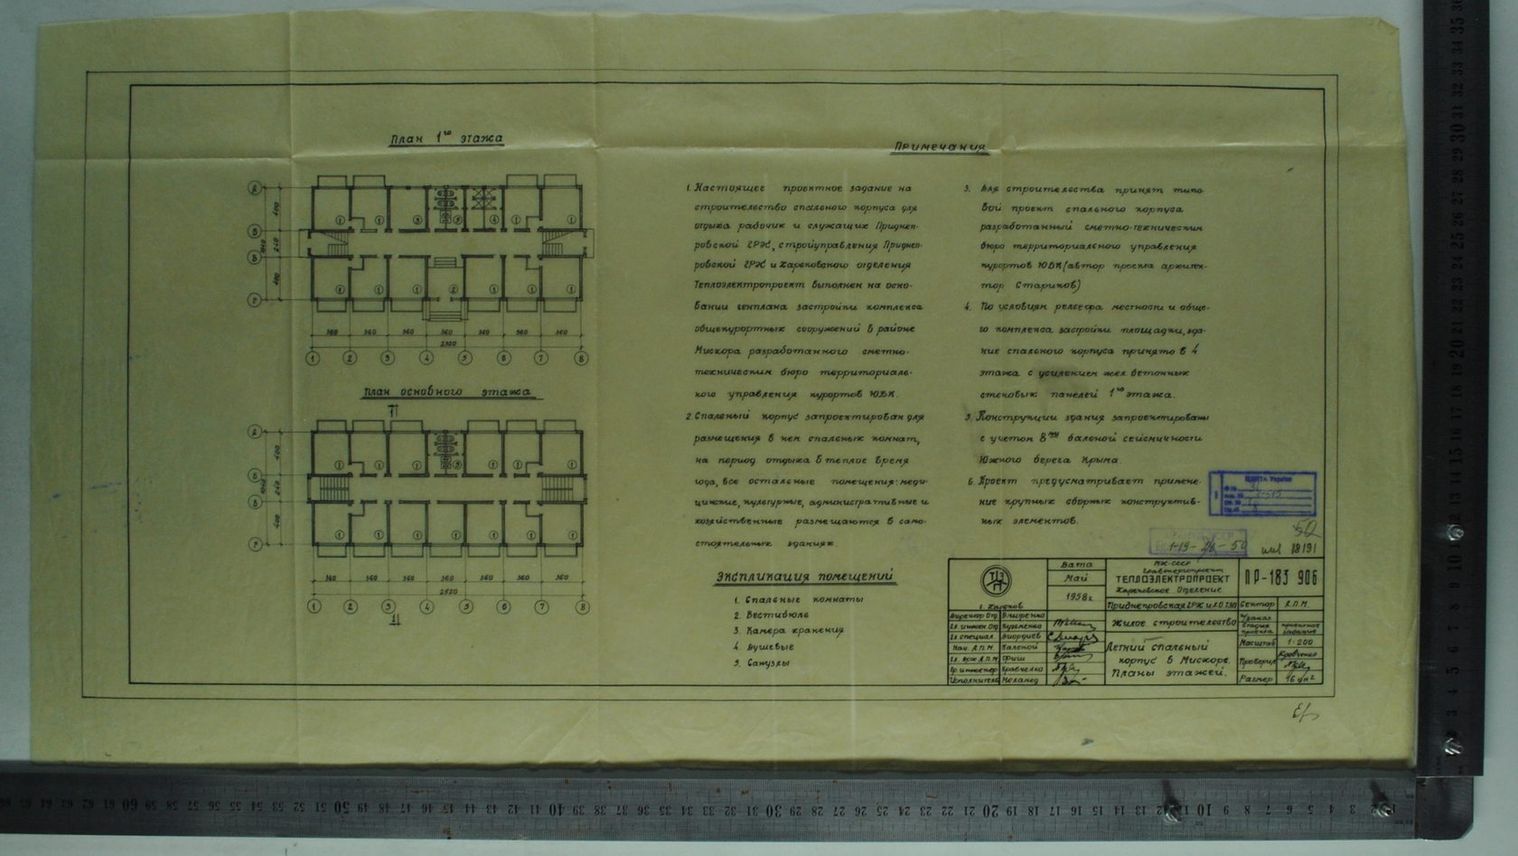
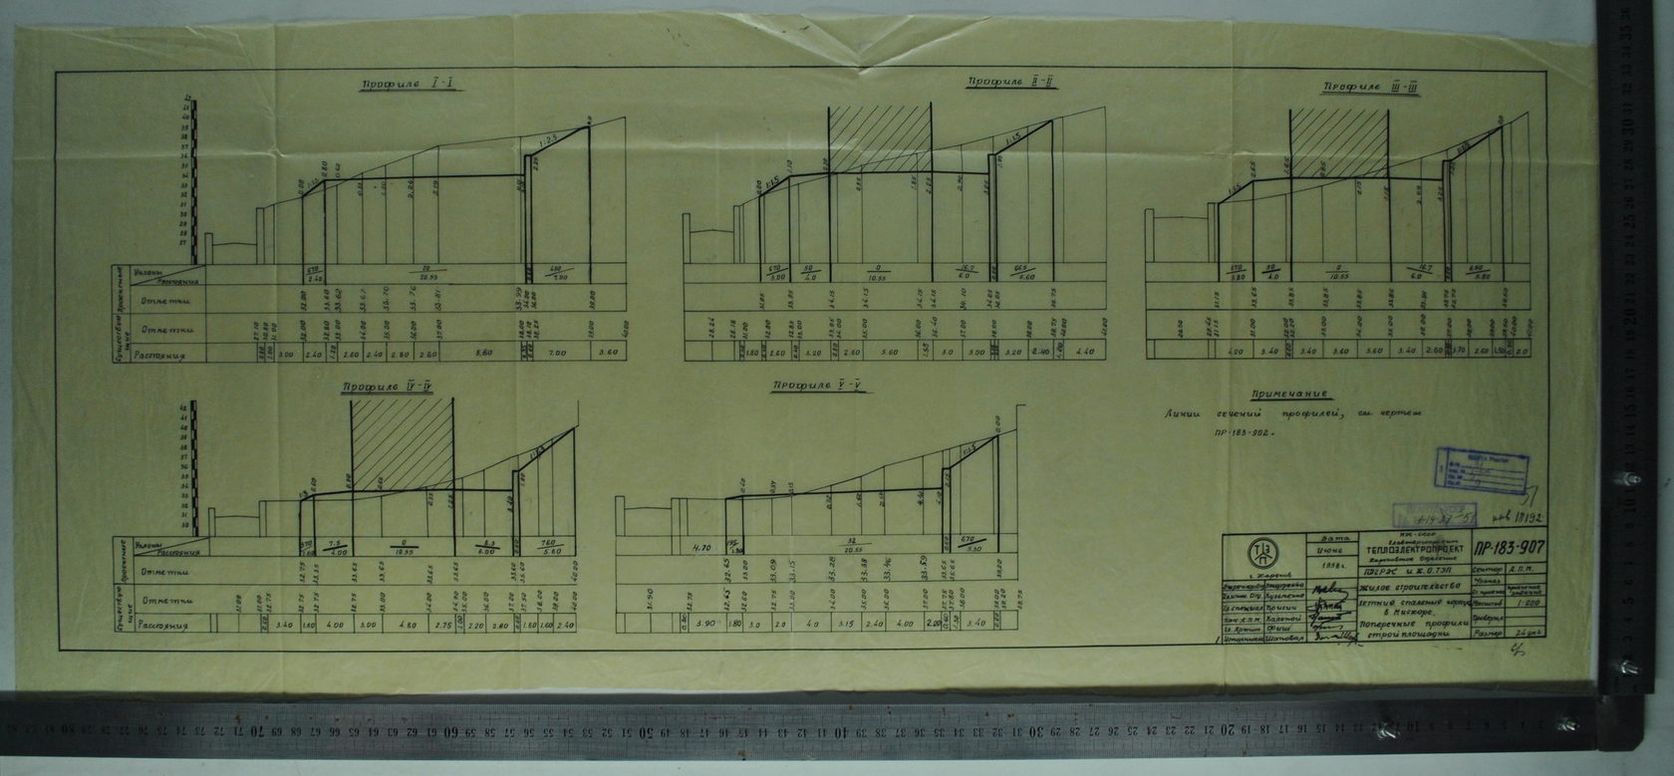
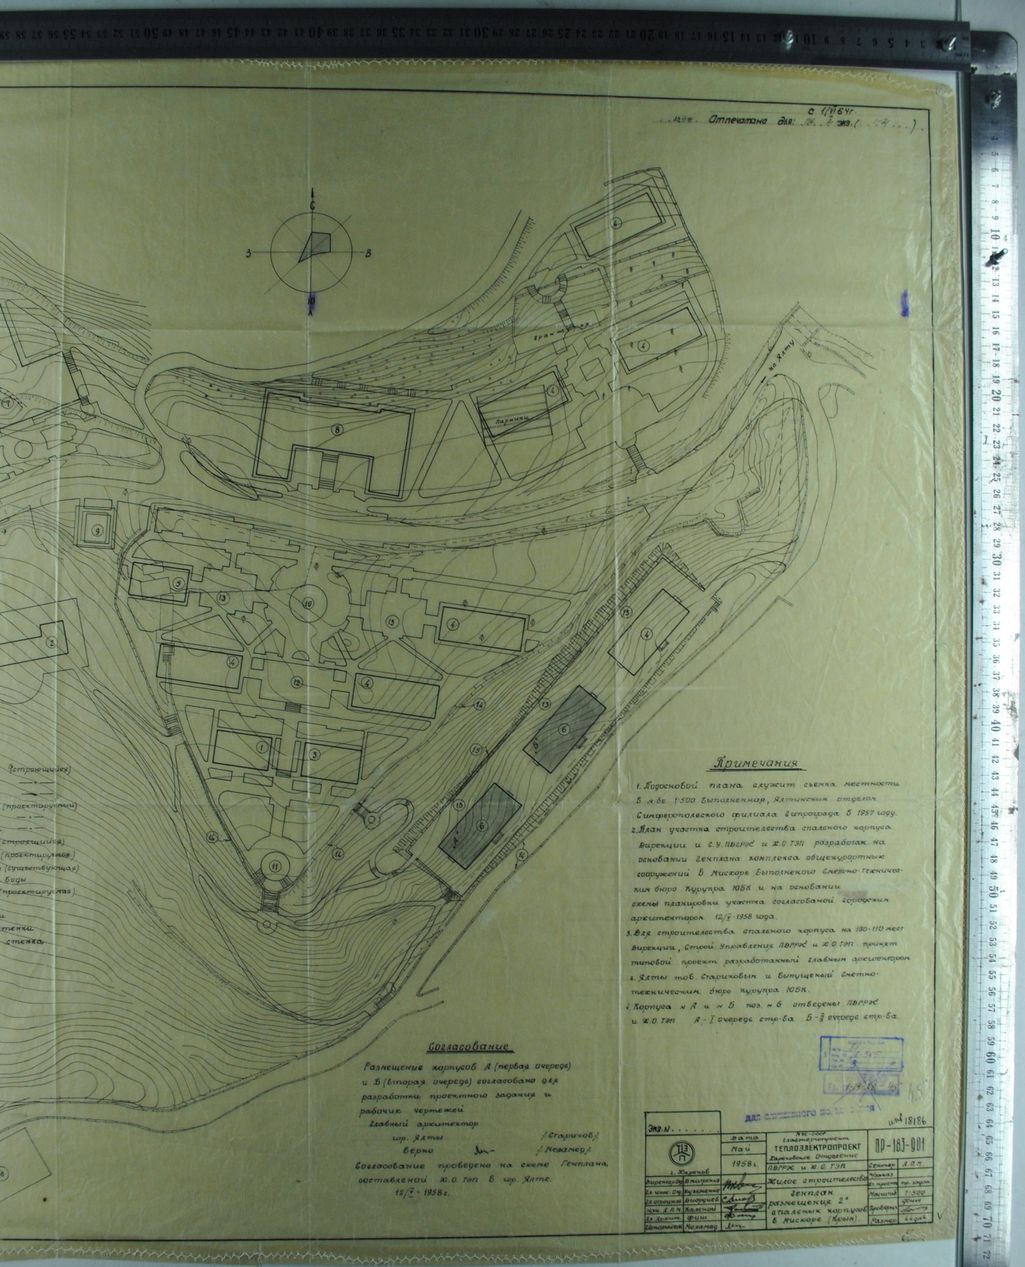
Summer sleeping buildings in Miskhor. Site plan. Central State Scientific and Technical Archives of Ukraine, R-31, K.1-515, Op.1, archival unit No. 2
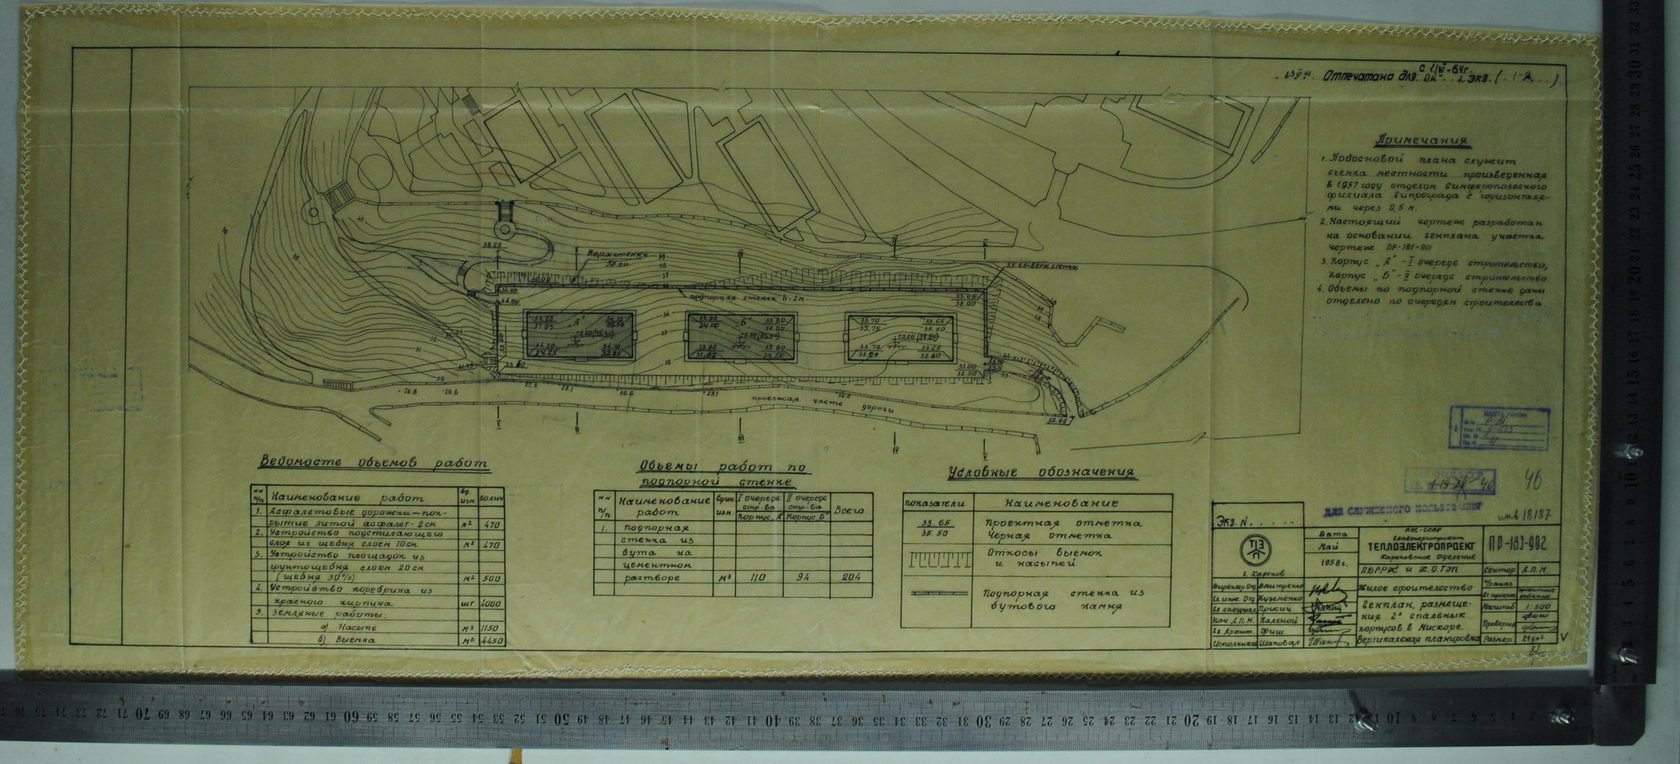
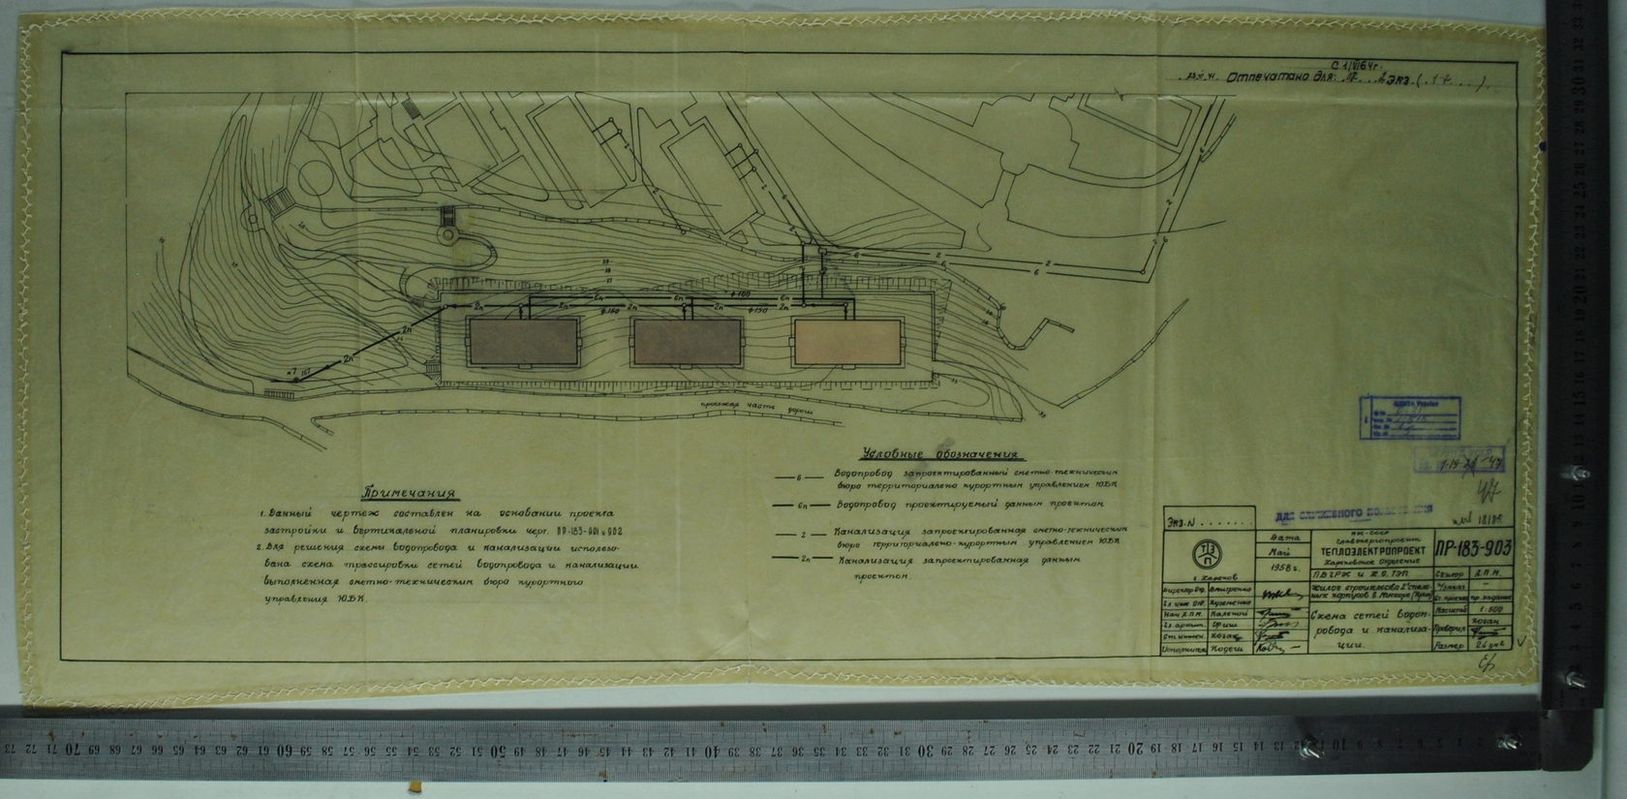
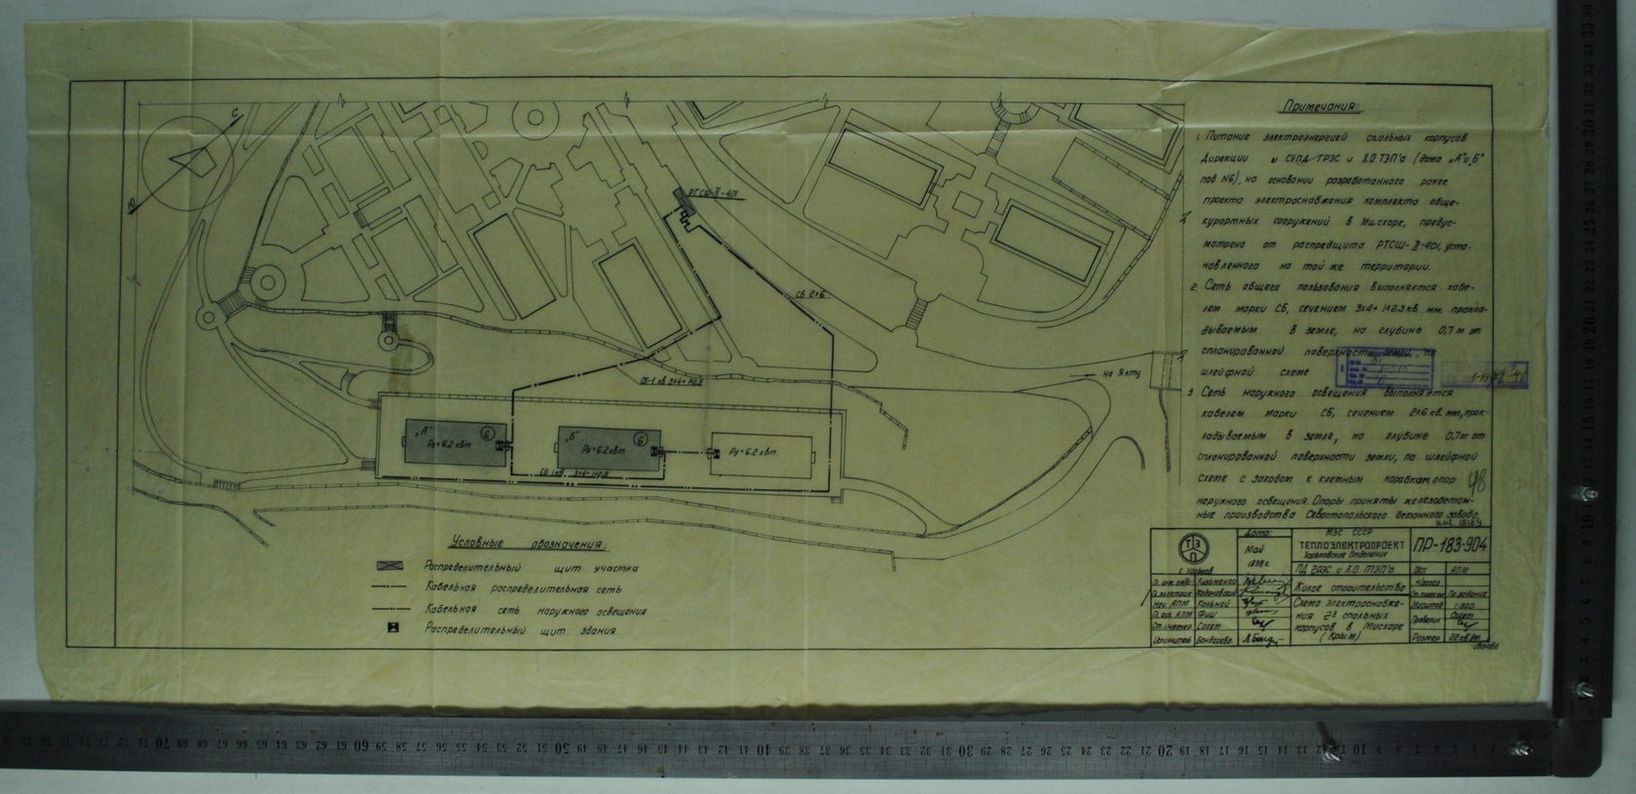
The holiday home in Nyzhniy Miskhor (Yalta) is located in a picturesque area near the sea and Miskhor Park. Construction lasted for a year, and commissioning took place in 1959. In total, twelve sleeping buildings were designed in compliance with the regional seismicity standards.
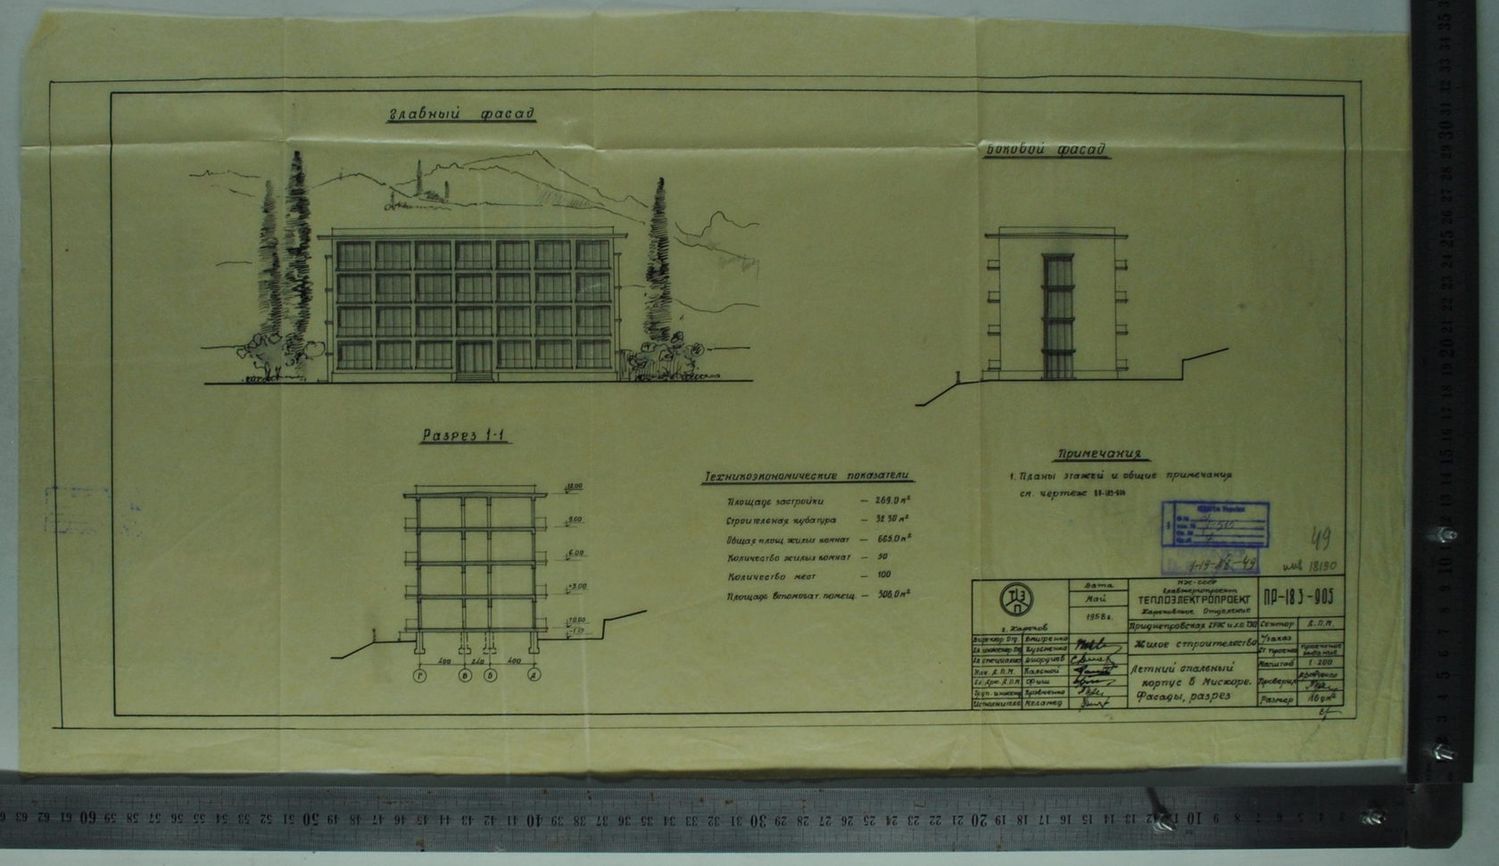
Summer sleeping building in Miskhor. Facades, section. Central State Scientific and Technical Archives of Ukraine, R-31, K.1-515, Op.1, archival unit No. 7
Typical technical description of the holiday home: four floors; footprint area – 269.0 m²; construction volume – 323.0 m³; number of rooms – 50; capacity – 100 people.
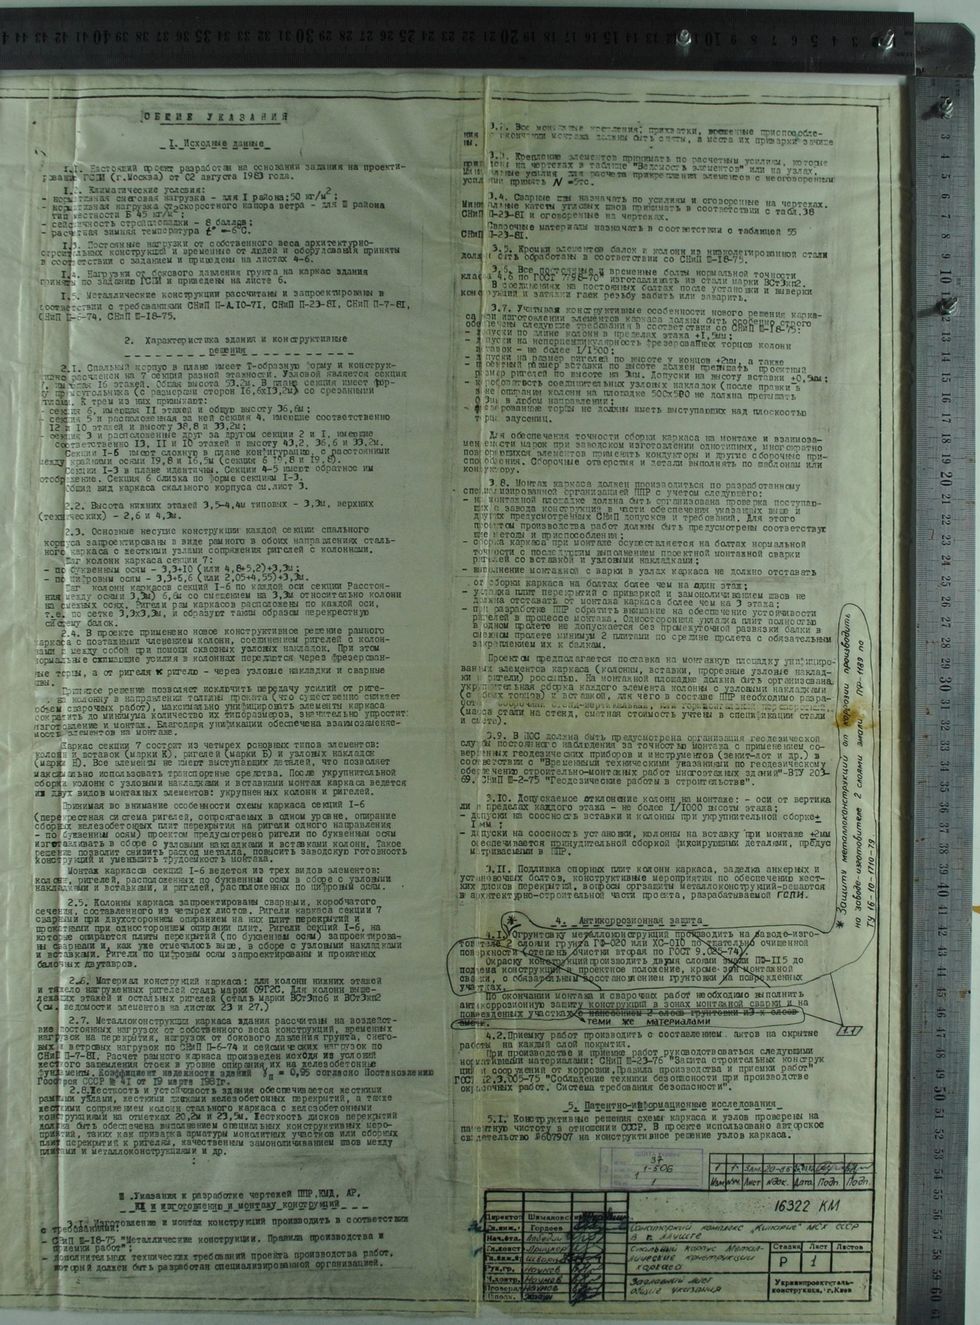
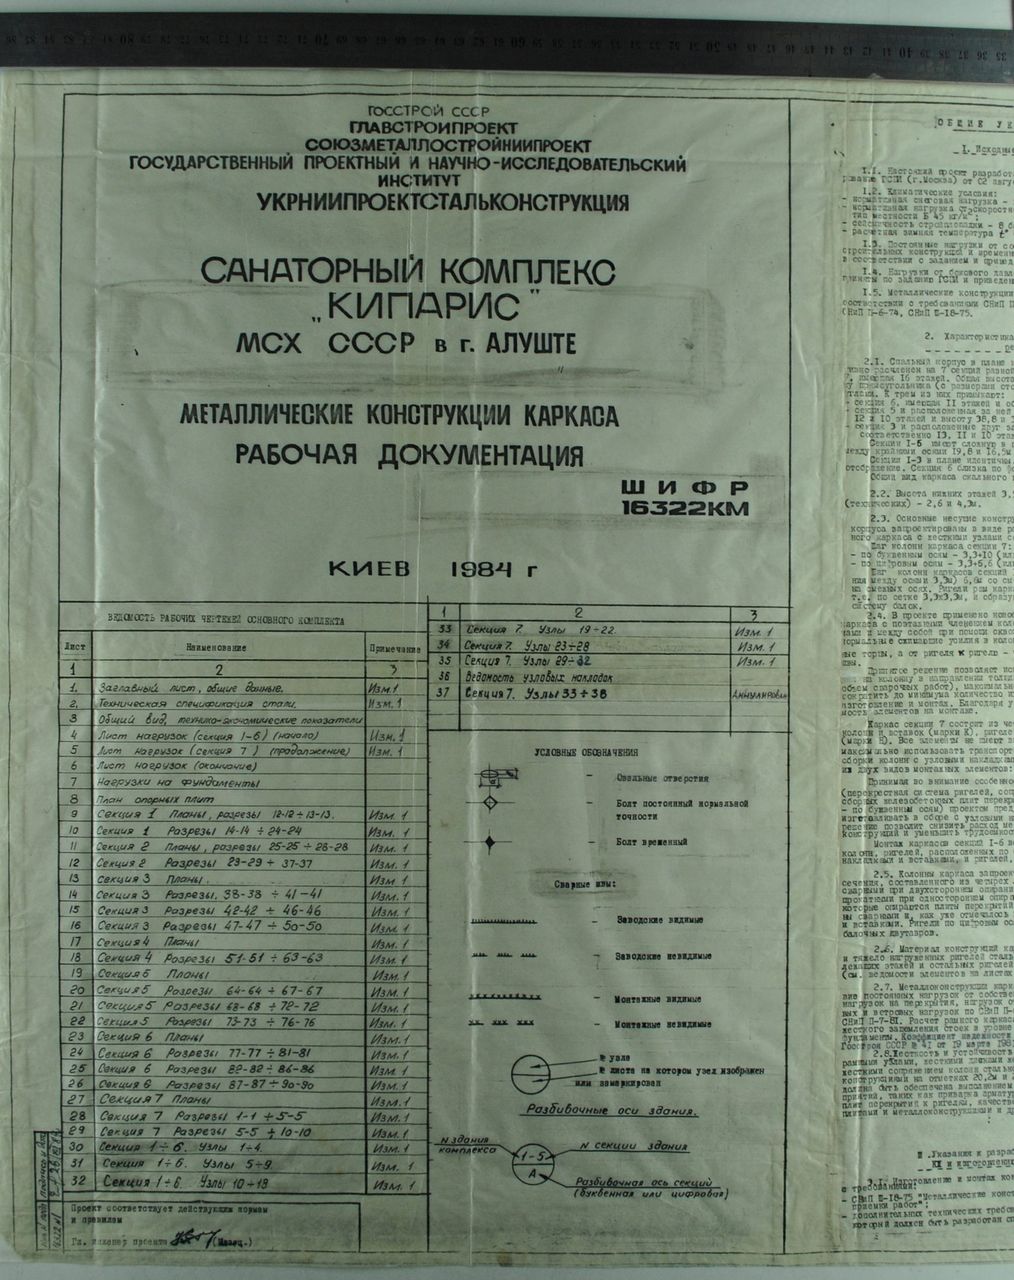
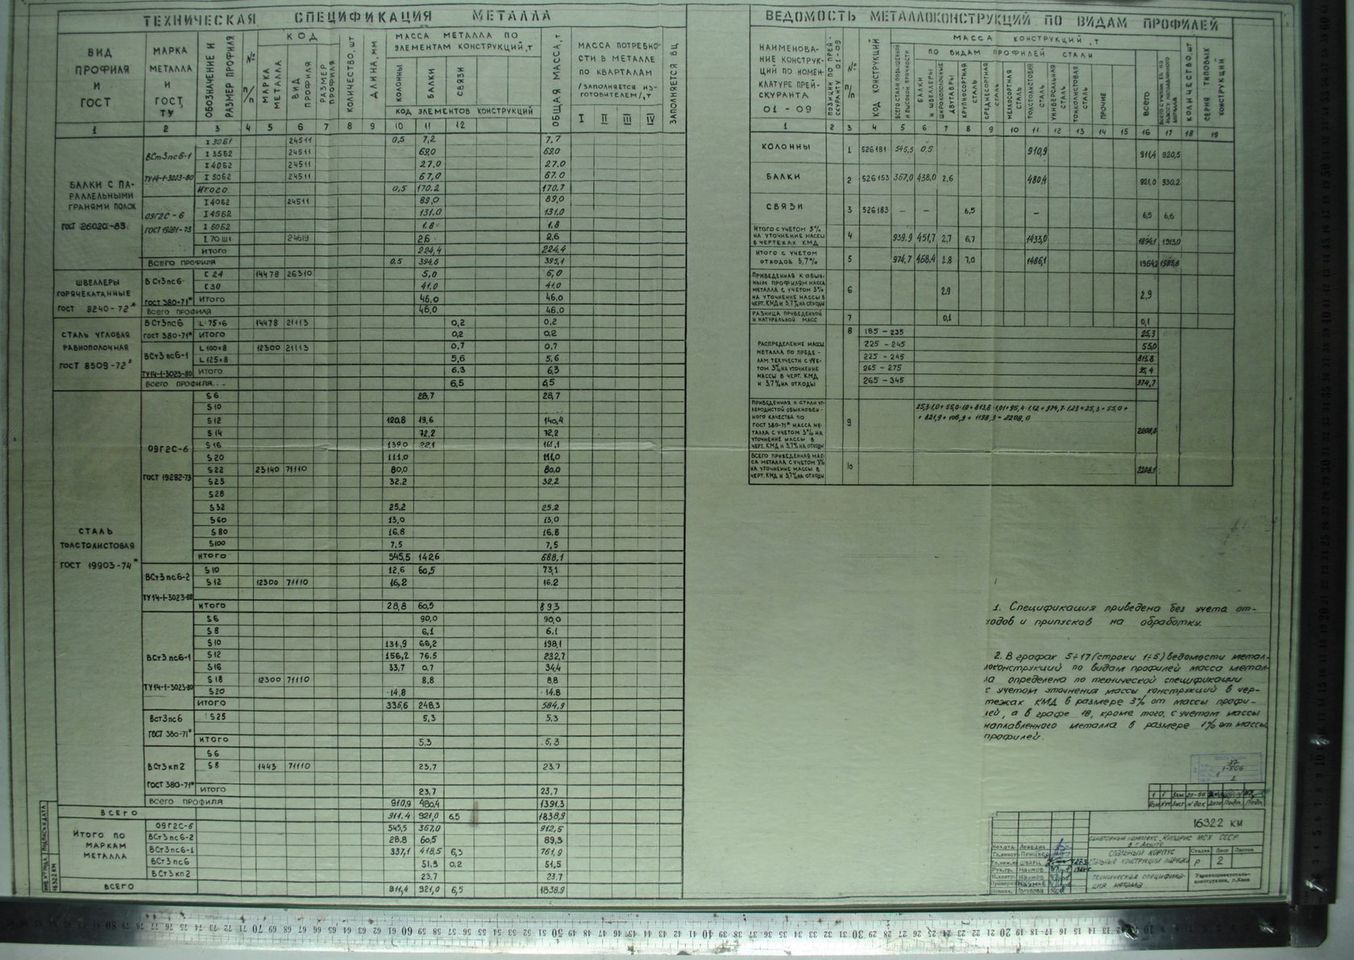
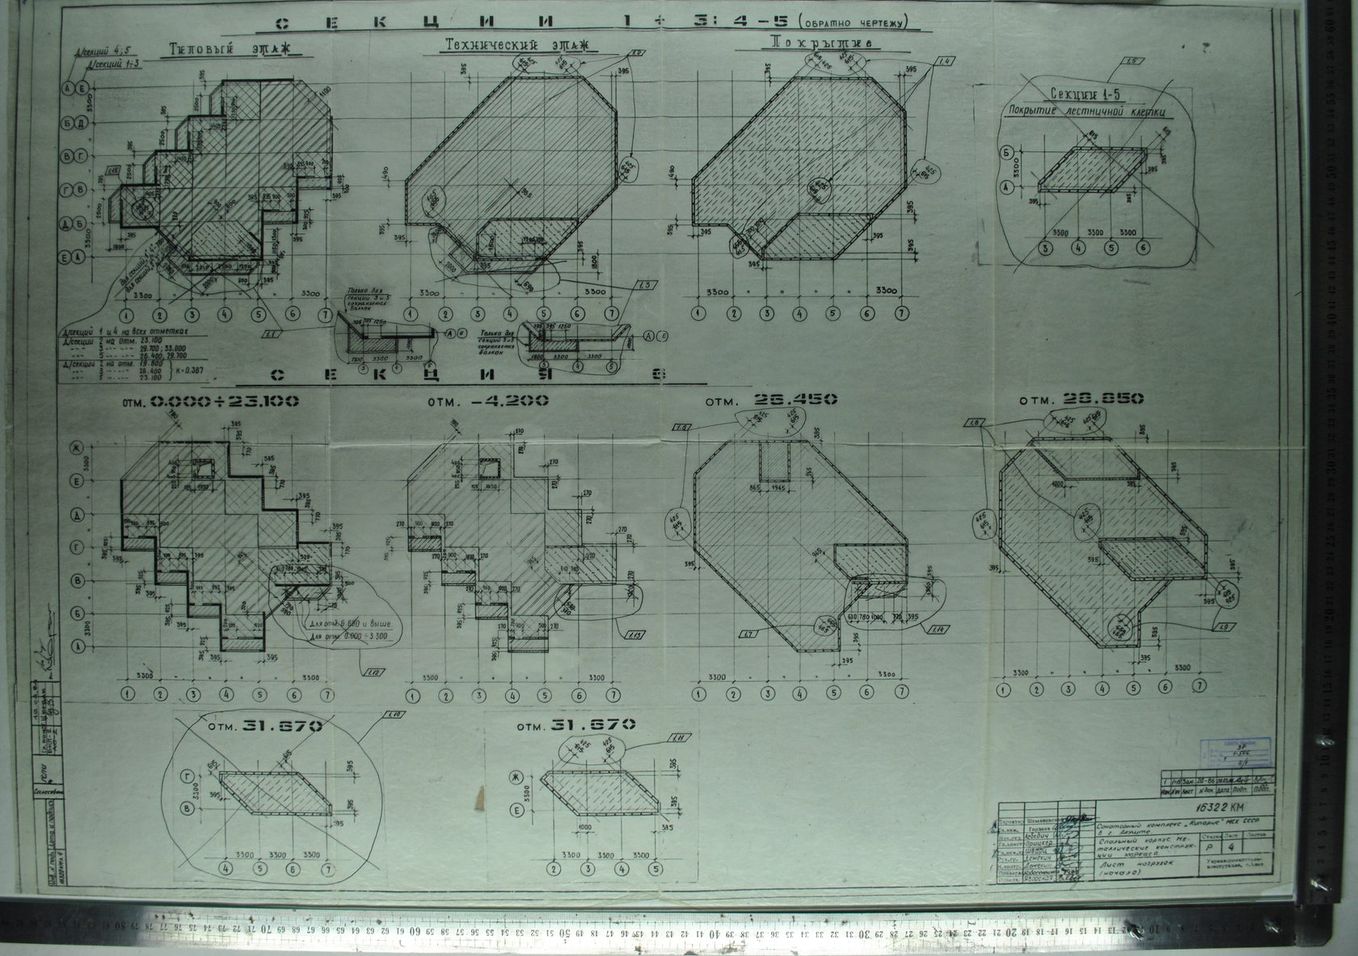
During the construction of the "Kyparys" resort complex of the USSR Ministry of Agriculture in Alushta, a new engineering solution of a frame skeleton was applied, with columns distributed by floors, connecting girts with columns and with each other using through nodal gusset plates.
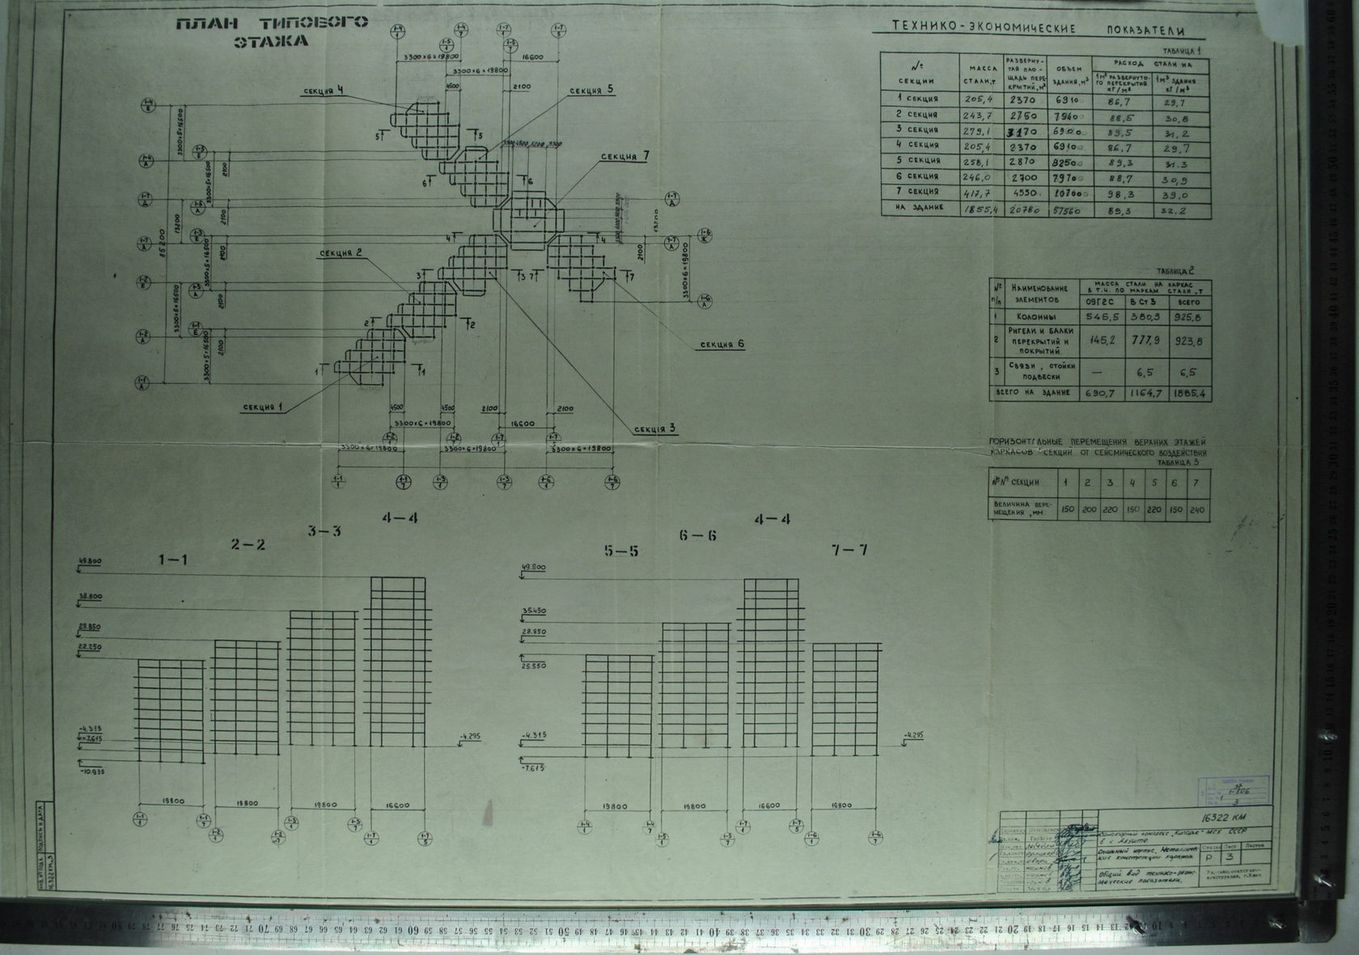
Plan of a typical floor. Technical and economic indicators. Central State Scientific and Technical Archives of Ukraine, R-37, K.1-506, Op.1, archival unit No. 3
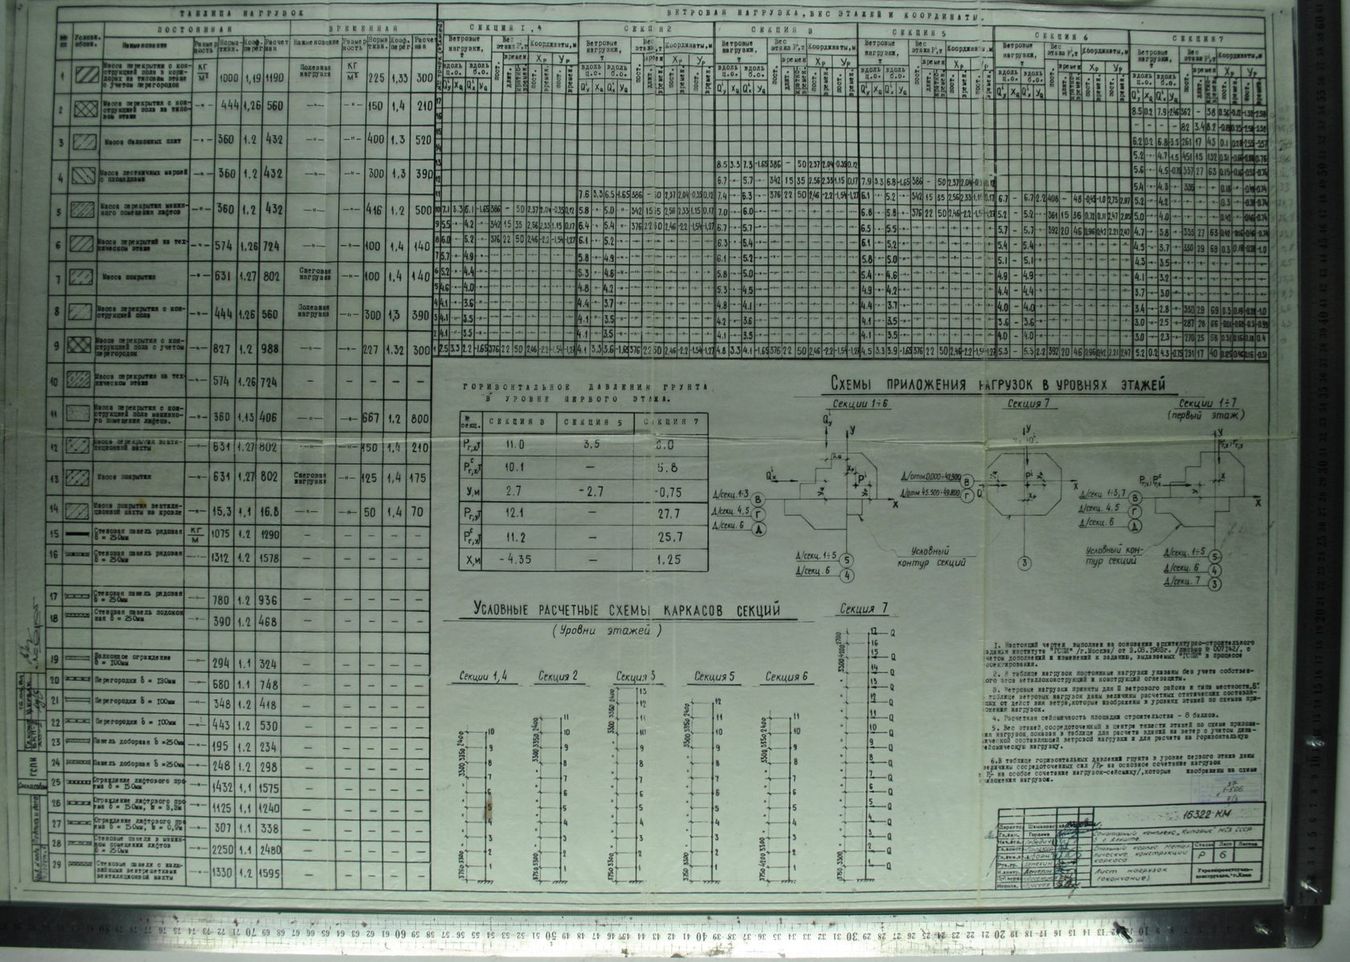
The implementation of modern approaches prevented excessive load of the girts on the column and, in turn, reduced the volume of welding work, maximized the unification of the frame elements, reduced the number of their standard sizes, and significantly simplified manufacture and installation. The metal structures of the building frame had to withstand lateral ground pressure, dead load, natural, seismic, and temporary loads on the floors. The calculation of the frame skeleton was carried out taking into account the conditions of rigid clamping of the uprights during installation on reinforced concrete foundations. The diagrams of the frame and nodes were applied in accordance with author's certificate No. 607907.
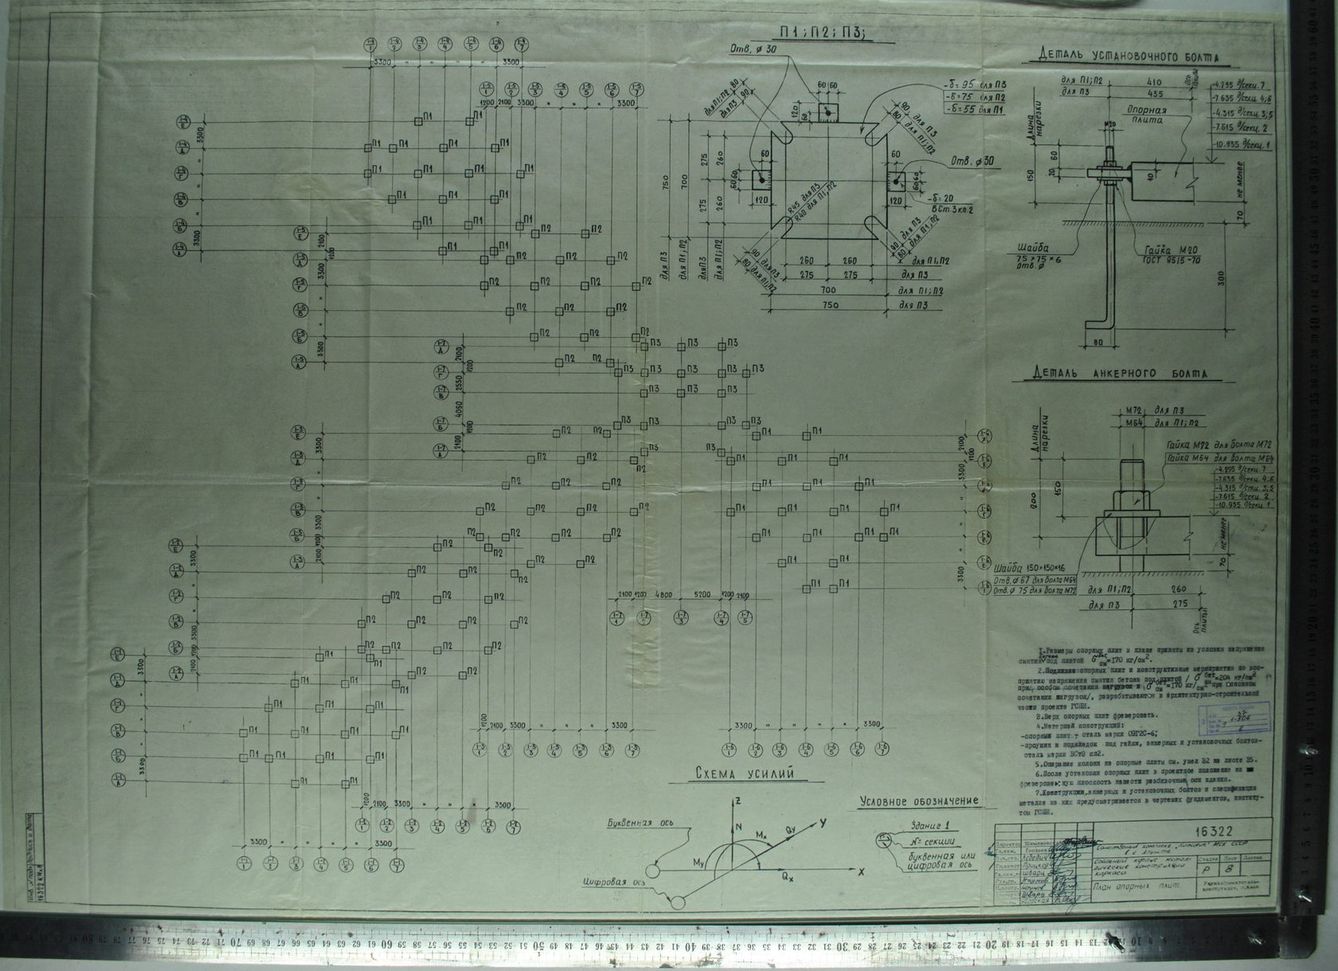
Plan of base plates. Central State Scientific and Technical Archives of Ukraine, R-37, K.1-506, Op.1, archival unit No. 6
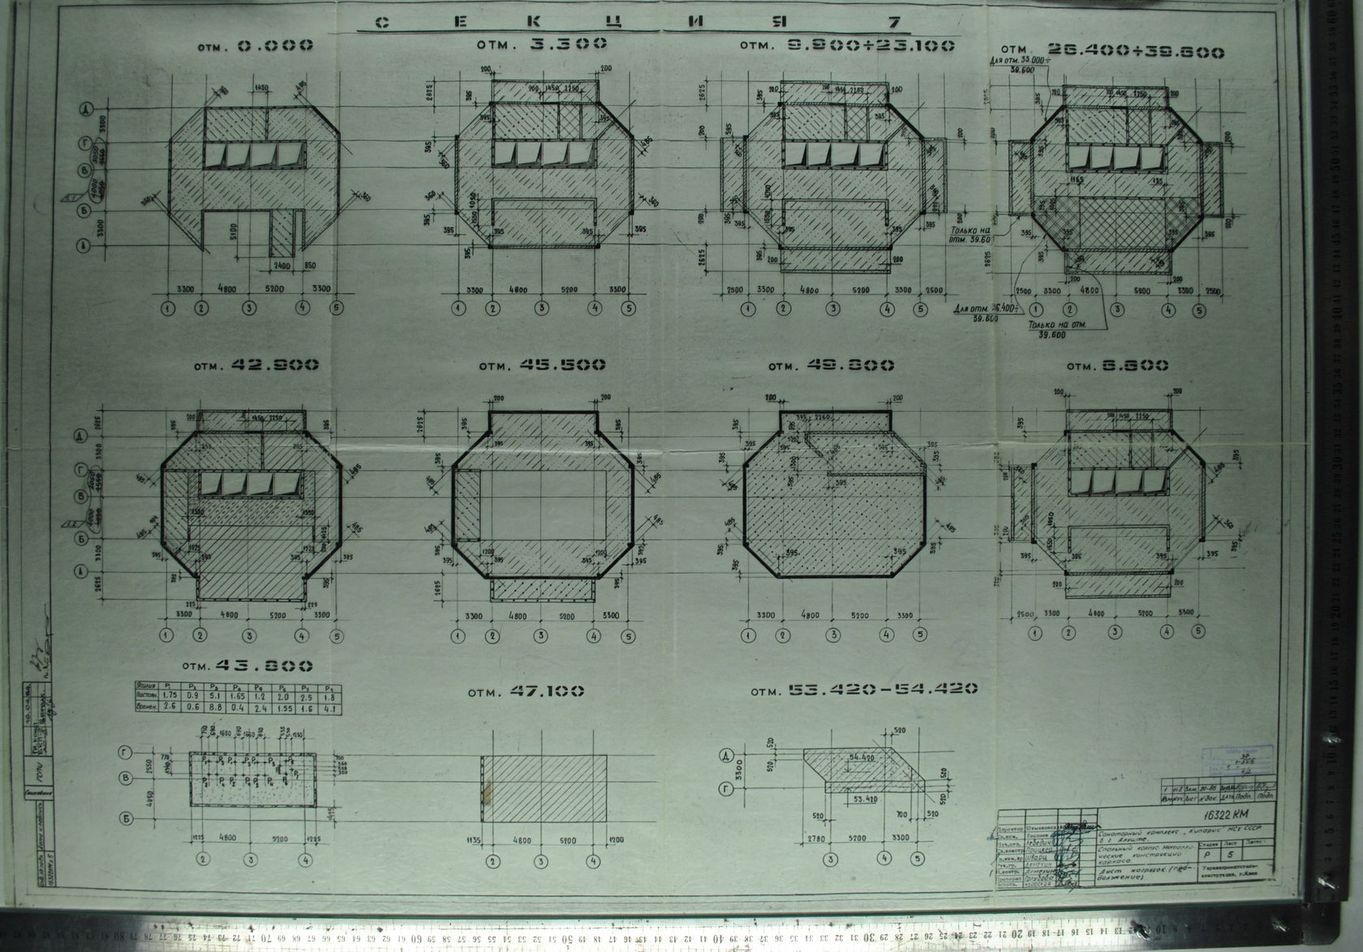
The sleeping building of the resort complex has a T-shape and is divided into 7 sections on different floors. The node section is the 16-story Section 7 (total height 53.2 m). The section has a rectangular shape with cut corners measuring 16.6 x 13.2 m.
Adjoining three sides are: Section 6, which has 11 floors and a total height of 36.6 m; Section 5 and Section 4 located behind it – 12 and 10 floors respectively, with heights of 38.8 and 33.3 m; Section 3 and Sections 2 and 1 located one after another, have 13, 11 and 10 floors respectively, with heights of 43.2 and 33.2 m.
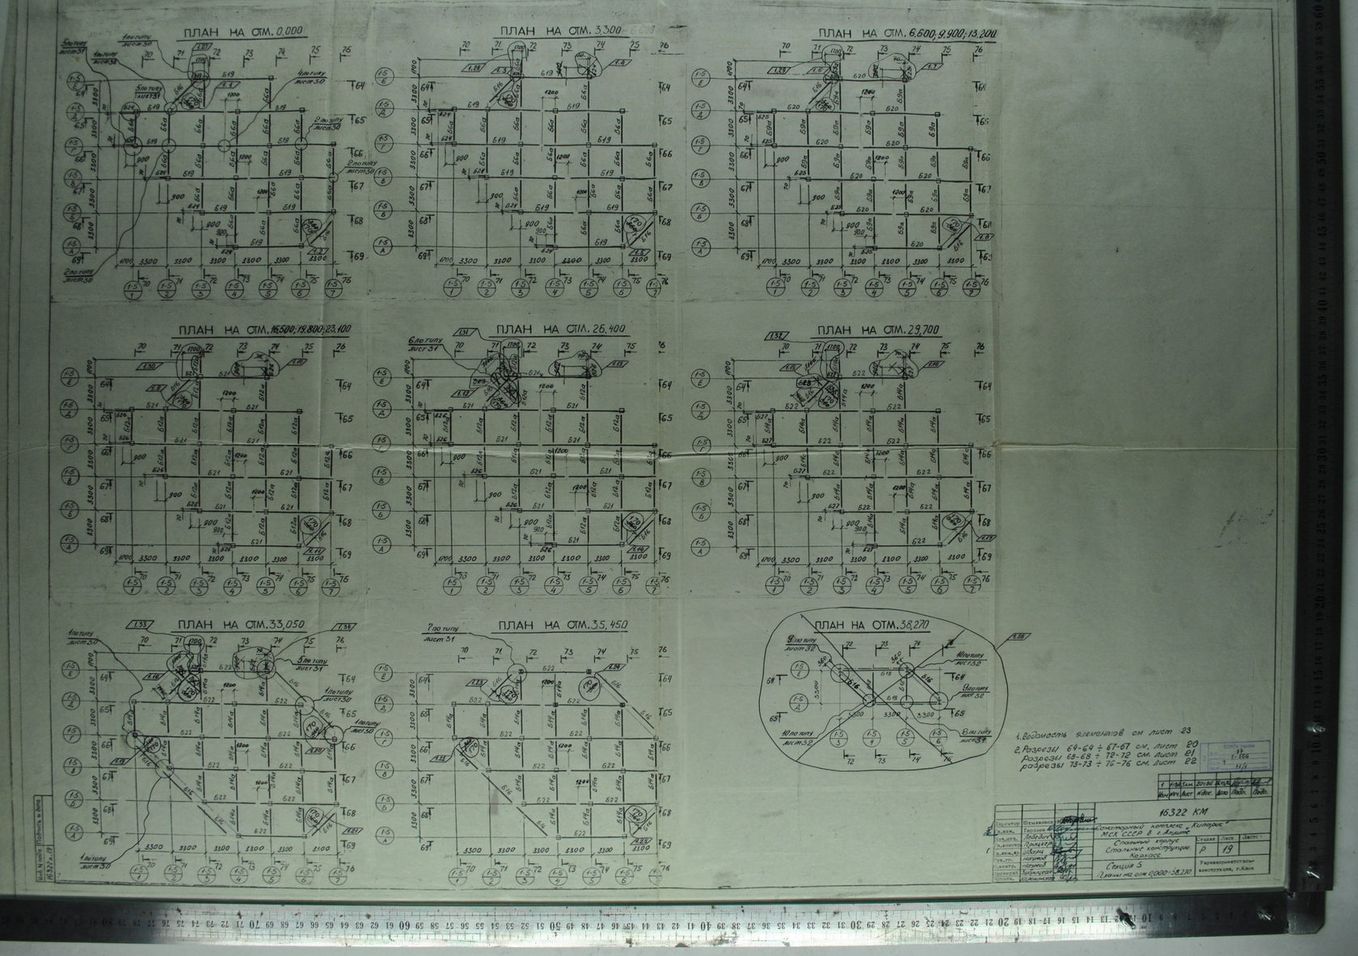
Section 5. Plans at level 0.000 – 38.270. Sections 64-64 – 76-76. Central State Scientific and Technical Archives of Ukraine, R-37, K.1-506, Op.1, archival unit No. 11
The main bearing structures of each section of the sleeping building are designed as a steel frame skeleton in both directions with rigid nodes connecting the girts to the columns.
Given the mountainous terrain of the southern part of the Crimean peninsula, special shaft-type lifts were designed during the planning of the resort complexes. Such lifts were designed for the "Sosnovyi Hai" sanatorium in Yalta (Miskhor) to lift and lower up to 170 vacationers per hour during peak times and to evacuate patients on stretchers.
The layout, ventilation, and lighting project of the building was designed for the maximum convenience of vacationers, incorporating original interior design ideas.
The lift complex includes: the portal area, the portal, the tunnel connecting the portal and the viewing terrace with the shaft barrel, the intermediate and shaft-adjacent chambers, the shaft barrel with lifts, and the upper lobby.
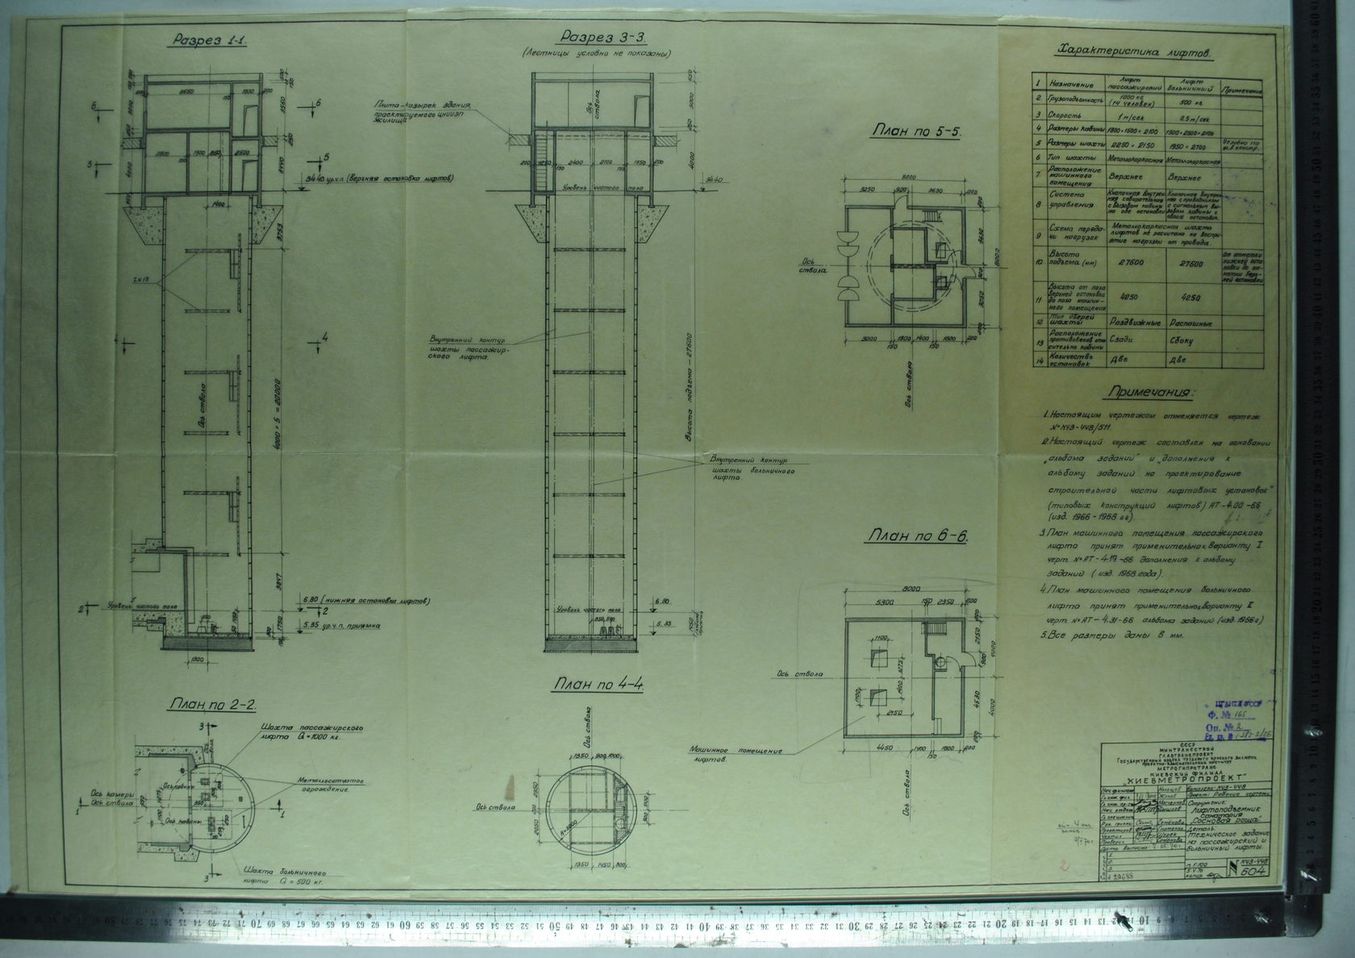
Building structures. Central State Scientific and Technical Archives of Ukraine, F.R-165, K. 1-282, Op.1, archival unit No. 2
Lifts are designed taking into account the 8-point seismicity of the region. The lobby and pedestrian tunnel are custom designed.
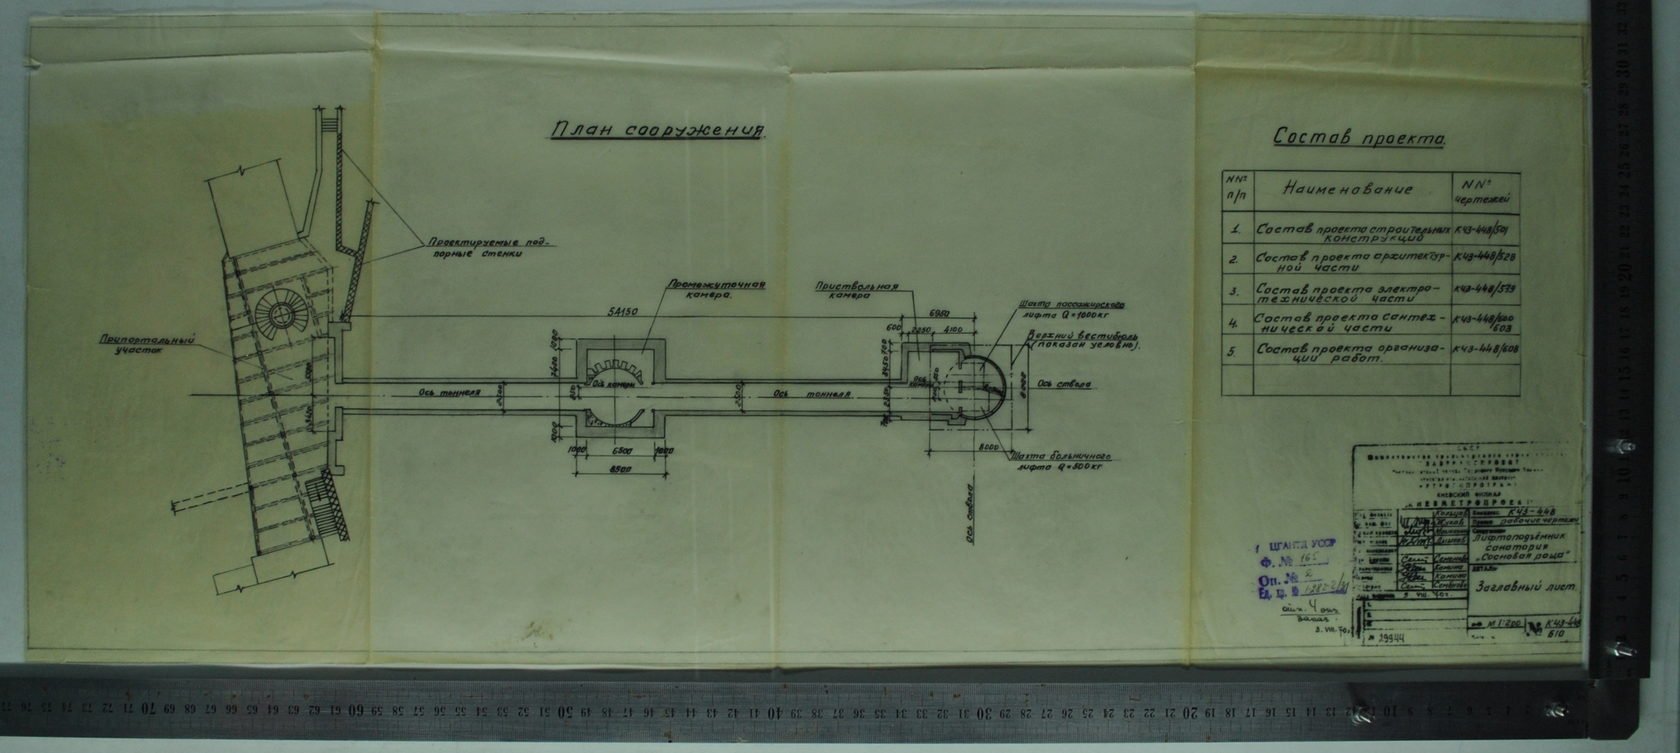
Building plan. Central State Scientific and Technical Archives of Ukraine, F.R-165, K. 1-282, Op.1, archival unit No. 2
Currently, only a third of the digitized engineering, technological, and infrastructure projects implemented in Crimea are presented for your attention.
The lion's share of archival materials of the CSSTA of Ukraine is awaiting digitization – and this means thousands of storage units, which, in particular, include complexes: Crimean Soda Plant (Krasnoperekopsk), Kamyshlov Viaduct (kilometer 981 of the "Pavlohrad – Sevastopol" railway line), the complex of pioneer camps of the sanatorium type (Yevpatoriya), the production-experimental plant for breeding marine fish, the Krasnoperekopsk highly mechanized commercial fish farm, the pilot-industrial workshop of magnesium oxide, and the Simferopol city dairy plant.
Central State Scientific and Technical Archives of Ukraine